Skip main navigation
Off market
  • $637,800

    20505 SE Byron Ave, Bend, OR 97702

    4beds
    2,230sqft
    SingleFamily
    Built in 2023
    3,920 Square Feet Lot
    $637,800 Zestimate®
    $286/sqft
    $3,283 Estimated rent

    Home value

    $637,800

    $606,000 - $670,000

    $3,283/mo

    Zestimate® history
    Loading
    Loading...

    Owner options

    List your home for rent

    $3,283/mo

    Rent Zestimate®

    Find your next renter with Zillow Rental Manager. Plus, with online applications, you can quickly screen prospective tenants – for free.

    Learn more

    $3,283/mo

    Rent Zestimate®

    Refinance and save

    $3,718/mo

    Est. payment

    Refinancing to a lower rate could help reduce your monthly payments and save thousands over the life of the loan.

    See today's rates

    $3,718/mo

    Est. payment

    Explore your selling options

    Work with a Zillow partner agent

    Leverage their expertise and Zillow's premium Showcase listings to get your home seen by more buyers.

    Get started

    List with your own agent

    Get your home in front of millions of buyers by listing it on Zillow.

    Learn how to do it

    Sell it yourself

    Take full control of how buyers see your home on Zillow by listing For Sale by Owner (FSBO).

    List your home

    What's special

    Open-layout designWalk-in closetHome hubAmple spaceSeparate laundry spaceDen areaVent hood

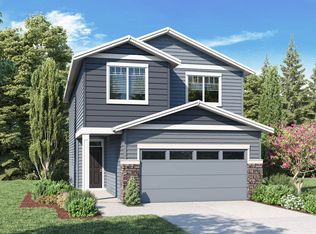
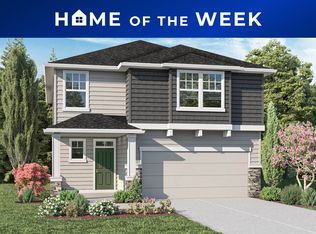
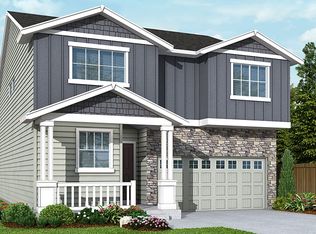

    Home of the Week HighlightsReceive up to $12,000 in closing costs with use of seller preferred lender. Must contract by 7/31/2023 and close per terms of contract. See sales agent for complete details. Fantastic location near Silver Rail Elementary, Stone Creek Park, and minutes from the Old Mill District.Coral 3817The Coral 3817 floorplan is a thoughtfully designed plan offered here at Stone Creek! Expanding across 2,230 square feet of living space with 4 bedrooms, 2.5 bathrooms and den area thats perfect for a flex space. A large kitchen island with ample space for extra seating connects to the dining room and living space on the main level. Upstairs you will find each of the 4 bedrooms, a separate laundry space, and 2 full bathrooms. This open-layout design has everything you need to make sure everyone in your home is comfortable. See more of the incredible features this Coral 3817 plan has to offer below! Coral 3817 Highlights 4 Bedrooms + An Extra Multi-Functional Den RoomPrimary Bath Includes Spa-Like Tub, Standing Shower, Walk-In Closet and Dual Vanities With 4 BacksplashBrand New Stainless Steel Appliances Include Free-Standing Gas Range, Microwave With Vent Hood, and Dishwasher. Solid Surface Quartz Countertops in Kitchen and Bathroom Full Height Backsplash in KitchenLow Maintenance, Front and Rear Landscaping With Irrigation48 Electric FireplaceSmart Home Package Includes Amazon Dot, Front Doorbell, Front Door Deadbolt Lock, Home Hub, Smart Light Switch,

    This property is off market, which means it's not currently listed for sale or rent on Zillow. This may be different from what's available on other websites or public sources.
    Facts & features

    Interior

    Bedrooms & bathrooms
    • Bedrooms: 4
    • Bathrooms: 3
    • Full bathrooms: 2
    • 1/2 bathrooms: 1
    Interior area
    • Total interior livable area: 2,230 sqft

    Property

    Parking
    • Total spaces: 2
    • Parking features: Garage - Attached
    Lot
    • Size: 3,920 sqft
    Details
    • Parcel number: 181209BA05600

    Construction

    Type & style
    • Home type: SingleFamily
    Condition
    • Year built: 2023

    Community & neighborhood

    Location
    • Region: Bend

    Price history

    DateEventPrice
    7/11/2023Listing removed--
    Source: DR Horton Report a problem
    7/4/2023Price change$606,995+0.3%$272/sqft
    Source: DR Horton Report a problem
    6/29/2023Listed for sale$604,995$271/sqft
    Source: DR Horton Report a problem

    Public tax history

    YearProperty taxesTax assessment
    2025$3,884 +3.9%$229,850 +3%
    2024$3,736 +283%$223,160 +618.7%
    2023$976 +98.4%$31,050
    2022$492 $31,050

    Find assessor info on the county website

    Neighborhood: Old Farm District

    Nearby schools

    GreatSchools rating
    Schools provided by the listing agent
    • Elementary: Silver Rail Elementary
    • Middle: Pilot Butte Middle School
    • High: Bend Senior High School
    • District: Bend-La Pine

    Source: The MLS. This data may not be complete. We recommend contacting the local school district to confirm school assignments for this home.

    Get pre-qualified for a loan
    At Zillow Home Loans, we can pre-qualify you in as little as 5 minutes with no impact to your credit score.

    An equal housing lender. NMLS #10287.

    Sell for more on Zillow
    Get a Zillow Showcase℠ listing at no additional cost and you could sell for .
    $637,800
    2% more
    +$12,756
    With Zillow Showcase(estimated)
    $650,556