Fully Renovated in 2025 | Prime St. Clair Shores Location.
Welcome to this charming 4-bedroom, 2-bath home, fully renovated in 2025 and situated in one of St. Clair Shores’ most sought-after neighborhoods. With over $50,000 in upgrades, this home blends modern updates with timeless appeal. Major improvements include a newer roof, water heater, repaved entrance, updated flooring, new carpet, a completely renovated first-floor bath, and new kitchen countertops.
The inviting living room flows seamlessly into the dining area, creating an open and comfortable layout. The kitchen features stainless steel appliances, updated countertops, and a bar area for additional seating—ideal for casual dining or entertaining.
The first level offers a primary bedroom, a renovated full bath with glass shower doors, and a second bedroom that can easily serve as a home office or guest room. From the main floor, a door opens to the three-season room, providing a relaxing space to enjoy the outdoors in comfort. A first-floor laundry area adds everyday convenience.
Upstairs, a loft area leads to two spacious bedrooms and a second full bath, offering flexibility for family, guests, or additional workspace.
Outside, enjoy a large fenced backyard, perfect for gatherings, gardening, or pets. Conveniently located near shopping, restaurants, major freeways, and the Nautical Mile, this home offers the perfect balance of style, comfort, and location.
Sold for $255,000
$255,000
20505 Shady Lane Ave, Saint Clair Shores, MI 48080
4beds
1,641sqft
Single Family Residence
Built in 1940
9,583 Square Feet Lot
$259,400 Zestimate®
$155/sqft
$2,233 Estimated rent
Home value
$259,400
$241,000 - $278,000
$2,233/mo
Zestimate® history
Owner options
List your home for rent
$2,233/mo
Rent Zestimate®
Find your next renter with Zillow Rental Manager. Plus, with online applications, you can quickly screen prospective tenants – for free.
$2,233/mo
Rent Zestimate®
Refinance and save
$1,658/mo
Est. payment
Refinancing to a lower rate could help reduce your monthly payments and save thousands over the life of the loan.
$1,658/mo
Est. payment
Explore your selling options
Work with a Zillow partner agent
Leverage their expertise and Zillow's premium Showcase listings to get your home seen by more buyers.
Get startedList with your own agent
Get your home in front of millions of buyers by listing it on Zillow.
Learn how to do itSell it yourself
Take full control of how buyers see your home on Zillow by listing For Sale by Owner (FSBO).
List your homeWhat's special
Large fenced backyardModern updatesHome officeTimeless appealFirst-floor laundry areaUpdated flooringPrimary bedroom
Zillow last checked:
Listing updated:
Listed by:
Bernard Shamow 248-413-9003,
EXP Realty Main
Bought with:
Albert J Barbera, 6501368061
Fortuna Realty LLC
Source: Realcomp II,MLS#: 20251050268
Facts & features
Interior
Bedrooms & bathrooms
- Bedrooms: 4
- Bathrooms: 2
- Full bathrooms: 2
Primary bedroom
- Level: Entry
- Area: 169
- Dimensions: 13 X 13
Bedroom
- Level: Second
- Area: 140
- Dimensions: 14 X 10
Bedroom
- Level: Second
- Area: 99
- Dimensions: 11 X 9
Bedroom
- Level: Entry
- Area: 100
- Dimensions: 10 X 10
Other
- Level: Entry
Other
- Level: Second
Dining room
- Level: Entry
- Area: 110
- Dimensions: 10 X 11
Kitchen
- Level: Entry
- Area: 120
- Dimensions: 12 X 10
Laundry
- Level: Entry
- Area: 70
- Dimensions: 10 X 7
Living room
- Level: Entry
- Area: 182
- Dimensions: 14 X 13
Loft
- Level: Second
- Area: 108
- Dimensions: 18 X 6
Other
- Level: Entry
- Area: 88
- Dimensions: 11 X 8
Heating
- Baseboard, Natural Gas
Cooling
- Central Air
Appliances
- Included: Disposal, Dryer, Energy Star Qualified Dishwasher, Energy Star Qualified Refrigerator, Free Standing Gas Range, Microwave, Stainless Steel Appliances, Washer
- Laundry: Laundry Room
Features
- Has basement: No
- Has fireplace: No
Interior area
- Total interior livable area: 1,641 sqft
- Finished area above ground: 1,641
Property
Parking
- Total spaces: 1
- Parking features: One Car Garage, Detached
- Garage spaces: 1
Features
- Levels: Two
- Stories: 2
- Entry location: GroundLevelwSteps
- Pool features: None
Lot
- Size: 9,583 Square Feet
- Dimensions: 49.5 x 195.36
Details
- Parcel number: 1433404020
- Special conditions: Short Sale No,Standard
Construction
Type & style
- Home type: SingleFamily
- Architectural style: Bungalow
- Property subtype: Single Family Residence
Materials
- Brick, Wood Siding
- Foundation: Crawl Space
Condition
- New construction: No
- Year built: 1940
- Major remodel year: 2025
Utilities & green energy
- Sewer: Public Sewer
- Water: Other
Community & HOA
Community
- Subdivision: A/P # 45 ST CLAIR SHORES
HOA
- Has HOA: No
Location
- Region: Saint Clair Shores
Financial & listing details
- Price per square foot: $155/sqft
- Tax assessed value: $35,429
- Annual tax amount: $6,800
- Date on market: 10/30/2025
- Cumulative days on market: 31 days
- Listing agreement: Exclusive Right To Sell
- Listing terms: Cash,Conventional
Price history
| Date | Event | Price |
|---|---|---|
| 11/25/2025 | Sold | $255,000-3.8%$155/sqft |
Source:  Realcomp II #20251050268 Report a problem Realcomp II #20251050268 Report a problem | ||
| 11/7/2025 | Pending sale | $265,000$161/sqft |
Source: Realcomp II #20251050268 Report a problem | ||
| 10/30/2025 | Listed for sale | $265,000-5%$161/sqft |
Source: Realcomp II #20251050268 Report a problem | ||
| 10/30/2025 | Listing removed | $279,000$170/sqft |
Source: Realcomp II #20251042404 Report a problem | ||
| 10/3/2025 | Price change | $279,000+74.4%$170/sqft |
Source: Realcomp II #20251042404 Report a problem | ||
| 1/20/2024 | Pending sale | $160,000$98/sqft |
Source: Realcomp II #20230091452 Report a problem | ||
| 1/8/2024 | Listed for sale | $160,000-5.9%$98/sqft |
Source: Realcomp II #20230091452 Report a problem | ||
| 12/31/2023 | Listing removed | -- |
Source: Realcomp II #20230091452 Report a problem | ||
| 12/15/2023 | Listed for sale | $170,000-20.9%$104/sqft |
Source: Realcomp II #20230091452 Report a problem | ||
| 11/23/2023 | Listing removed | -- |
Source: Realcomp II #20230091452 Report a problem | ||
| 11/15/2023 | Contingent | $215,000$131/sqft |
Source: Realcomp II #20230091452 Report a problem | ||
| 11/9/2023 | Listed for sale | $215,000+110%$131/sqft |
Source: Realcomp II #20230091452 Report a problem | ||
| 3/24/2021 | Listing removed | -- |
Source: Owner Report a problem | ||
| 3/24/2011 | Listing removed | $102,400$62/sqft |
Source: Owner Report a problem | ||
| 3/31/2009 | Listed for sale | $102,400+105.2%$62/sqft |
Source: Owner Report a problem | ||
| 3/9/2009 | Listing removed | $49,900$30/sqft |
Source: Owner Report a problem | ||
| 2/18/2009 | Listed for sale | $49,900$30/sqft |
Source: Owner Report a problem | ||
Public tax history
Tax history is unavailable.
Neighborhood: 48080
Nearby homes
- $255,0004 bd2 ba1.4k sqft20505 Shady Ln, Saint Clair Shores, MI 48080Sold
- $315,0002 bd1 ba1.1k sqft20501 Shady Ln, Saint Clair Shores, MI 48080Sold
- $326,8004 bd2 ba1.9k sqft20509 Shady Ln, Saint Clair Shores, MI 48080Off Market
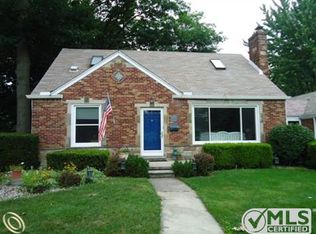
- $225,3003 bd1 ba1k sqft20325 Shady Ln, Saint Clair Shores, MI 48080Off Market
- $363,2003 bd3 ba1.5k sqft20607 Shady Ln, Saint Clair Shores, MI 48080Off Market
- $370,2003 bd3 ba1.5k sqft20607 Shady Lane Ave, Saint Clair Shores, MI 48080Off Market
- $208,3004 bd1 ba1k sqft20319 Shady Ln, Saint Clair Shores, MI 48080Off Market
- $233,6003 bd2 ba1.1k sqft20324 Sunnyside St, Saint Clair Shores, MI 48080Off Market
Nearby schools
GreatSchools rating
- NAAvalon Elementary SchoolGrades: PK-2Distance: 0.3 mi
- 3/10South Lake Middle SchoolGrades: 6-8Distance: 0.4 mi
- 4/10South Lake High SchoolGrades: 9-12Distance: 0.9 mi
Get a cash offer in 3 minutes
Find out how much your home could sell for in as little as 3 minutes with a no-obligation cash offer.
Estimated market value
$259,400
Get a cash offer in 3 minutes
Find out how much your home could sell for in as little as 3 minutes with a no-obligation cash offer.
Estimated market value
$259,400
- Michigan
- Macomb County
- Saint Clair Shores
- 48080
- 20505 Shady Lane Ave
Nearby cities
Nearby zip codes
Other Saint Clair Shores Topics
- Apartments for Rent in 48080
- Houses for Sale in 48080
- Houses for Rent in 48080
- 48080 Real Estate
- Saint Clair Shores Condos
- Houses for Sale in Saint Clair Shores
- Newest Listings in Saint Clair Shores
- Saint Clair Shores Home Values
- Saint Clair Shores Real Estate Agents
- Saint Clair Shores Refinance
- Saint Clair Shores Mortgage Rates
