OPEN HOUSE SAT 3/28 & SUN 3/29 FROM 1-4 PM. Nestled within a highly desirable enclave of Promontory Pointe, this beautifully maintained residence offers an exceptional blend of comfort, style, and everyday livability. Set on a prominent corner lot, the home showcases meticulous landscaping and a welcoming presence that immediately sets the tone for what lies within. Inside, the home is filled with natural light, highlighting a thoughtfully designed floor plan that balances spaciousness with warmth. Generously proportioned living areas create an effortless flow-ideal for both relaxed daily living and sophisticated entertaining. A dedicated office provides a quiet, functional workspace and offers the flexibility to be easily converted into a fourth bedroom. The heart of the home extends seamlessly to the outdoor spaces, where ample room invites gatherings, quiet evenings, or future enhancements tailored to your vision. Whether hosting guests or enjoying a peaceful retreat, the layout supports a refined yet approachable lifestyle. As an original-owner home, it has been cared for with pride and attention to detail. Notable features include gas cooking, heating, and a cozy gas fireplace, along with dual primary closets for enhanced convenience. Recent updates provide peace of mind, including a recently replaced heavy composition roof, water heater, and fresh carpeting installed in March 2026. Ideally located within a smaller, well-situated section of the community, the property offers excellent access to major commuting routes, as well as nearby shopping, dining, and recreational opportunities-delivering both privacy and connectivity in equal measure. This is a rare opportunity to own a home that effortlessly combines quality, location, and lifestyle.
Sold
Price Unknown
20506 Ashmont, San Antonio, TX 78258
3beds
2,037sqft
Single Family Residence
Built in 2008
10,454 Square Feet Lot
$411,600 Zestimate®
$--/sqft
$2,630 Estimated rent
Home value
$411,600
$387,000 - $436,000
$2,630/mo
Zestimate® history
Owner options
List your home for rent
$2,630/mo
Rent Zestimate®
Find your next renter with Zillow Rental Manager. Plus, with online applications, you can quickly screen prospective tenants – for free.
$2,630/mo
Rent Zestimate®
Refinance and save
$570/mo
Est. payment
Refinancing to a lower rate could help reduce your monthly payments and save thousands over the life of the loan.
$570/mo
Est. payment
Explore your selling options
Work with a Zillow partner agent
Leverage their expertise and Zillow's premium Showcase listings to get your home seen by more buyers.
Get startedList with your own agent
Get your home in front of millions of buyers by listing it on Zillow.
Learn how to do itSell it yourself
Take full control of how buyers see your home on Zillow by listing For Sale by Owner (FSBO).
List your homeWhat's special
Zillow last checked:
Listing updated:
Listed by:
Joseph Chodash TREC #623793 (210) 563-2157,
JB Goodwin, REALTORS
Source: LERA MLS,MLS#: 1952070
Facts & features
Interior
Bedrooms & bathrooms
- Bedrooms: 3
- Bathrooms: 2
- Full bathrooms: 2
Primary bedroom
- Features: Split, Walk-In Closet(s), Multi-Closets, Ceiling Fan(s), Full Bath
- Area: 238
- Dimensions: 17 x 14
Bedroom 2
- Area: 144
- Dimensions: 12 x 12
Bedroom 3
- Area: 132
- Dimensions: 12 x 11
Primary bathroom
- Features: Tub/Shower Separate, Separate Vanity, Double Vanity, Soaking Tub
- Area: 120
- Dimensions: 12 x 10
Kitchen
- Area: 224
- Dimensions: 16 x 14
Living room
- Area: 500
- Dimensions: 25 x 20
Office
- Area: 154
- Dimensions: 14 x 11
Heating
- Central, Natural Gas
Cooling
- Central Air
Appliances
- Included: Cooktop, Built-In Oven, Microwave, Gas Cooktop, Dishwasher, Plumbed For Ice Maker, Water Softener Owned, Gas Water Heater
- Laundry: Main Level, Washer Hookup, Dryer Connection
Features
- One Living Area, Liv/Din Combo, Kitchen Island, Pantry, Study/Library, Utility Room Inside, 1st Floor Lvl/No Steps, High Ceilings, Open Floorplan, High Speed Internet, Ceiling Fan(s), Chandelier, Solid Counter Tops
- Flooring: Carpet, Ceramic Tile
- Windows: Window Coverings
- Has basement: No
- Attic: Pull Down Storage
- Number of fireplaces: 1
- Fireplace features: One, Living Room, Gas
Interior area
- Total interior livable area: 2,037 sqft
Property
Parking
- Total spaces: 2
- Parking features: Two Car Garage, Garage Door Opener
- Garage spaces: 2
Features
- Levels: One
- Stories: 1
- Patio & porch: Patio, Covered, Deck
- Exterior features: Sprinkler System
- Pool features: None, Community
- Fencing: Privacy
Lot
- Size: 10,454 Square Feet
- Features: Corner Lot
- Residential vegetation: Mature Trees, Mature Trees (ext feat)
Details
- Parcel number: 192150400170
Construction
Type & style
- Home type: SingleFamily
- Property subtype: Single Family Residence
Materials
- Brick, 3 Sides Masonry, Siding
- Foundation: Slab
- Roof: Heavy Composition
Condition
- Pre-Owned
- New construction: No
- Year built: 2008
Utilities & green energy
- Electric: CPS
- Gas: CPS
- Sewer: SAWS, Sewer System
- Water: SAWS, Water System
- Utilities for property: Cable Available
Community & HOA
Community
- Features: Tennis Court(s), Playground, Sports Court
- Security: Smoke Detector(s), Security System Owned, Prewired
- Subdivision: Promontory Pointe
HOA
- Has HOA: Yes
- HOA fee: $570 annually
- HOA name: PROMONTORY POINT HOA
Location
- Region: San Antonio
Financial & listing details
- Tax assessed value: $377,360
- Annual tax amount: $8,556
- Date on market: 3/26/2026
- Cumulative days on market: 25 days
- Listing terms: Conventional,FHA,VA Loan,Cash
Price history
| Date | Event | Price |
|---|---|---|
| 8/7/2026 | Listing removed | $2,900$1/sqft |
Source: LERA MLS #1995886 Report a problem | ||
| 7/4/2026 | Price change | $2,900-8.8%$1/sqft |
Source: LERA MLS #1995886 Report a problem | ||
| 6/30/2026 | Listed for rent | $3,180$2/sqft |
Source: LERA MLS #1995886 Report a problem | ||
| 4/23/2026 | Sold | -- |
Source:  LERA MLS #1952070 Report a problem LERA MLS #1952070 Report a problem | ||
| 4/21/2026 | Pending sale | $435,000$214/sqft |
Source: LERA MLS #1952070 Report a problem | ||
| 4/9/2026 | Contingent | $435,000$214/sqft |
Source: LERA MLS #1952070 Report a problem | ||
| 3/26/2026 | Listed for sale | $435,000$214/sqft |
Source: LERA MLS #1952070 Report a problem | ||
Public tax history
| Year | Property taxes | Tax assessment |
|---|---|---|
| 2025 | $2,591 -26.1% | $377,360 +1.2% |
| 2024 | $3,505 -2.1% | $372,826 +10% |
| 2023 | $3,581 -30% | $338,933 +10% |
| 2022 | $5,116 +101% | $308,121 +10% |
| 2021 | $2,545 | $280,110 +1.8% |
| 2020 | $2,545 -49.9% | $275,220 +0.7% |
| 2019 | $5,083 | $273,180 0% |
| 2018 | $5,083 +0.5% | $273,210 +2.4% |
| 2017 | $5,059 +0.4% | $266,880 +3.6% |
| 2016 | $5,038 -1.2% | $257,620 +8.3% |
| 2015 | $5,098 | $237,920 +5.3% |
| 2014 | $5,098 | $225,930 +0.8% |
| 2013 | -- | $224,230 +2.5% |
| 2012 | -- | $218,660 +0.3% |
| 2011 | -- | $217,950 -7% |
| 2010 | -- | $234,370 +3.2% |
| 2009 | -- | $227,020 +482.1% |
| 2008 | -- | $39,000 |
Find assessor info on the county website
Neighborhood: Promontory Pointe-Heights
Nearby homes
- $477,8005 bd3 ba2.9k sqft20510 Ashmont, San Antonio, TX 78258Off Market
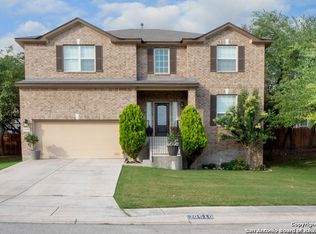
- $432,8004 bd4 ba2.7k sqft20502 Ashmont, San Antonio, TX 78258Off Market
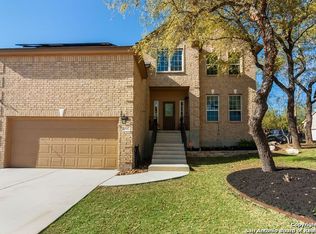
- $476,1004 bd4 ba3.1k sqft20406 Ashmont, San Antonio, TX 78258Off Market
- $382,4003 bd2 ba2k sqft20514 Ashmont, San Antonio, TX 78258Off Market
- $451,5005 bd4 ba2.9k sqft20511 Ashmont, San Antonio, TX 78258Off Market
- $418,0004 bd3 ba2.7k sqft20507 Ashmont, San Antonio, TX 78258Off Market
- $518,2005 bd3 ba3.3k sqft20402 Ashmont, San Antonio, TX 78258Off Market
- $100-- bd-- ba-- sqftAshmont, San Antonio, TX 78258Off Market
Nearby schools
GreatSchools rating
- 10/10Wilderness Oak Elementary SchoolGrades: PK-5Distance: 0.6 mi
- 10/10Lopez Middle SchoolGrades: 6-8Distance: 1.8 mi
- 8/10Reagan High SchoolGrades: 9-12Distance: 1.2 mi
Schools provided by the listing agent
- Elementary: Wilderness Oak Elementary
- Middle: Lopez
- High: Ronald Reagan
- District: North East I.S.D.
Source: LERA MLS. This data may not be complete. We recommend contacting the local school district to confirm school assignments for this home.
Get a cash offer in 3 minutes
Find out how much your home could sell for in as little as 3 minutes with a no-obligation cash offer.
Estimated market value
$411,600
Get a cash offer in 3 minutes
Find out how much your home could sell for in as little as 3 minutes with a no-obligation cash offer.
Estimated market value
$411,600
Nearby cities
Nearby neighborhoods
Nearby zip codes
Other San Antonio Topics
