Skip main navigation
Sold for $998,000
  • Listed by: Lighthouse Estate Properties, Inc. • Ashur Yousif • Contact: leprops@iCloud.com
    Bought with: Redfin Corporation
    $998,000

    20506 Cheryl Ln, Santa Clarita, CA 91350

    4beds
    2,702sqft
    Single Family Residence
    Built in 2013
    0.29 Acres Lot
    $976,800 Zestimate®
    $369/sqft
    $5,560 Estimated rent

    Home value

    $976,800

    $879,000 - $1.08M

    $5,560/mo

    Zestimate® history
    Loading
    Loading...

    Owner options

    List your home for rent

    $5,560/mo

    Rent Zestimate®

    Find your next renter with Zillow Rental Manager. Plus, with online applications, you can quickly screen prospective tenants – for free.

    Learn more

    $5,560/mo

    Rent Zestimate®

    Refinance and save

    $6,437/mo

    Est. payment

    Refinancing to a lower rate could help reduce your monthly payments and save thousands over the life of the loan.

    See today's rates

    $6,437/mo

    Est. payment

    Explore your selling options

    Work with a Zillow partner agent

    Leverage their expertise and Zillow's premium Showcase listings to get your home seen by more buyers.

    Get started

    List with your own agent

    Get your home in front of millions of buyers by listing it on Zillow.

    Learn how to do it

    Sell it yourself

    Take full control of how buyers see your home on Zillow by listing For Sale by Owner (FSBO).

    List your home

    What's special

    Heated pool and spaLarge loftCenter islandBreakfast barMature trees for privacyCorner lotPrimary bedroom suite
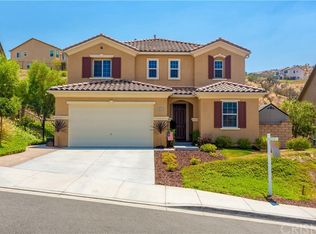
    This Beautiful 1/4 Acre Corner LOT 4 Bedrooms + 3 Baths pool home is located in the heart of the Santa Clarita. Walk into this light & bright Open Concept floor-plan in Plum Canyon. There is a 1 bedroom + 1 full bathroom downstairs for extended family or guests. Living room/Den w/French doors that open up to the side-yard. Great-size Family Room off the kitchen for Entertaining w/Fireplace. Chef’s kitchen with stainless steel appliances, center island, beautiful views of the backyard, laundry room, & a walk-in pantry. Dining in the heart of the kitchen w/breakfast bar. Upstairs, you will find 3 additional bedrooms & a large loft which will be perfect for an office or kids play area. Primary Bedroom suite w/walk-in closet, double-sink, separate tub & shower. Amazing backyard w/heated pool & spa, covered patio, mature trees for privacy, Beautifully hardscaped designed backyard + side-yards, & Built-In BBQ Great for hosting a Summer Party. OWNED SOLAR - Inverter was just replaced w/Tesla Inverter

    Zillow last checked:

    Listing updated:

    Listed by:

    Ashur Yousif DRE #01236033 leprops@iCloud.com,

    Lighthouse Estate Properties, Inc.

    Bought with:

    Liliana Pineda, DRE #02006089

    Redfin Corporation

    Source: CRMLS,MLS#: SR24225826MLS LogoOriginating MLS: California Regional MLS

    Facts & features

    Interior

    Bedrooms & bathrooms
    • Bedrooms: 4
    • Bathrooms: 3
    • Full bathrooms: 3
    • Main level bathrooms: 1
    • Main level bedrooms: 1
    Rooms
    • Room types: Bedroom, Den, Entry/Foyer, Family Room, Kitchen, Laundry, Loft, Primary Bedroom, Other, Pantry
    Primary bedroom
    • Features: Primary Suite
    Bedroom
    • Features: Bedroom on Main Level
    Bathroom
    • Features: Bathroom Exhaust Fan, Bathtub, Dual Sinks, Separate Shower, Tub Shower, Walk-In Shower
    Other
    • Features: Walk-In Closet(s)
    Pantry
    • Features: Walk-In Pantry
    Heating
    • Central, Solar
    Cooling
    • Central Air
    Appliances
    • Included: Double Oven, Dishwasher, Gas Range, Microwave
    • Laundry: Inside, Laundry Room
    Features
    • Breakfast Bar, Eat-in Kitchen, See Remarks, Bedroom on Main Level, Loft, Primary Suite, Walk-In Pantry, Walk-In Closet(s)
    • Flooring: Carpet, Laminate
    • Has fireplace: Yes
    • Fireplace features: Family Room, Gas
    • Common walls with other units/homes: No Common Walls
    Interior area
    • Total interior livable area: 2,702 sqft

    Property

    Parking
    • Total spaces: 2
    • Parking features: Direct Access, Driveway, Garage
    • Attached garage spaces: 2
    Accessibility
    • Accessibility features: None
    Features
    • Levels: Two
    • Stories: 2
    • Entry location: 1st Floor
    • Patio & porch: Concrete, Covered, Patio, See Remarks
    • Exterior features: Barbecue
    • Has private pool: Yes
    • Pool features: Heated, In Ground, Private
    • Has spa: Yes
    • Spa features: Heated, In Ground, Private
    • Fencing: Block,Wrought Iron
    • Has view: Yes
    • View description: Mountain(s)
    Lot
    • Size: 0.29 Acres
    • Features: Back Yard, Corner Lot, Front Yard, Landscaped, Yard
    Details
    • Parcel number: 2812114050
    • Zoning: LCA21*
    • Special conditions: Standard

    Construction

    Type & style
    • Home type: SingleFamily
    • Architectural style: Traditional
    • Property subtype: Single Family Residence
    Materials
    • Stucco
    • Foundation: Slab
    • Roof: Tile
    Condition
    • New construction: No
    • Year built: 2013

    Utilities & green energy

    • Sewer: Public Sewer
    • Water: Public
    Green energy
    • Energy generation: Solar

    Community & HOA

    Community
    • Features: Street Lights, Suburban
    • Security: Carbon Monoxide Detector(s), Smoke Detector(s)
    • Subdivision: Echo Ridge (Echor)
    HOA
    • Has HOA: Yes
    • Amenities included: Other
    • HOA fee: $85 monthly
    • HOA name: Ridgeview
    • HOA phone: 661-295-4900
    Location
    • Region: Santa Clarita

    Financial & listing details

    • Price per square foot: $369/sqft
    • Tax assessed value: $1,017,960
    • Date on market: 11/1/2024
    • Cumulative days on market: 75 days
    • Listing terms: Cash to New Loan

    Price history

    DateEventPrice
    2/24/2025Sold$998,000$369/sqft
    Source: CRMLS #SR24225826 Report a problem
    2/9/2025Pending sale$998,000$369/sqft
    Source: CRMLS #SR24225826 Report a problem
    1/19/2025Contingent$998,000$369/sqft
    Source: CRMLS #SR24225826 Report a problem
    1/17/2025Listed for sale$998,000+92.1%$369/sqft
    Source: CRMLS #SR24225826 Report a problem
    10/21/2013Sold$519,500$192/sqft
    Source: Public Record Report a problem

    Public tax history

    YearProperty taxesTax assessment
    2026-- $1,017,960 +49.5%
    2025$22,099 +24.8%$680,879 +2%
    2024$17,711 +2.5%$667,530 +2%
    2023$17,271 +1%$654,442 +2%
    2022$17,102 +1.9%$641,611 +2%
    2021$16,789 +1.4%$629,031 +1%
    2020$16,554 $622,582 +2%
    2019$16,554 +5.8%$610,376 +2%
    2018$15,644 $598,409 +2%
    2017$15,644 +1.9%$586,677 +2%
    2016$15,353 +3.3%$575,175 +8.6%
    2015$14,858 +8.4%$529,777 +2%
    2014$13,704 $519,400
    Find assessor info on the county website

    Neighborhood: Saugus

    Nearby schools

    GreatSchools rating
    Get a cash offer in 3 minutes
    Find out how much your home could sell for in as little as 3 minutes with a no-obligation cash offer.
    Estimated market value
    $976,800
    Get a cash offer in 3 minutes
    Find out how much your home could sell for in as little as 3 minutes with a no-obligation cash offer.
    Estimated market value
    $976,800