Skip main navigation
Sold
  • $471,500

    20506 Country Lake Blvd, Noblesville, IN 46060

    4beds
    2,660sqft
    Residential, Single Family Residence
    Built in 2000
    0.29 Acres Lot
    $430,400 Zestimate®
    $177/sqft
    $2,493 Estimated rent

    Home value

    $430,400

    $409,000 - $452,000

    $2,493/mo

    Zestimate® history
    Loading
    Loading...

    Owner options

    List your home for rent

    $2,493/mo

    Rent Zestimate®

    Find your next renter with Zillow Rental Manager. Plus, with online applications, you can quickly screen prospective tenants – for free.

    Learn more

    $2,493/mo

    Rent Zestimate®

    Refinance and save

    $2,939/mo

    Est. payment

    Refinancing to a lower rate could help reduce your monthly payments and save thousands over the life of the loan.

    See today's rates

    $2,939/mo

    Est. payment

    Explore your selling options

    Work with a Zillow partner agent

    Leverage their expertise and Zillow's premium Showcase listings to get your home seen by more buyers.

    Get started

    List with your own agent

    Get your home in front of millions of buyers by listing it on Zillow.

    Learn how to do it

    Sell it yourself

    Take full control of how buyers see your home on Zillow by listing For Sale by Owner (FSBO).

    List your home

    What's special

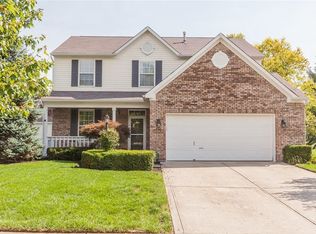
    Showstopper! Completely remodeled home with highest-of-end finished throughout! Welcome home to Country Lake Estates of Noblesville! Highly desirable location to Morse Reservoir, Forest Park, and many other recreational areas! 4 bedrooms, 3 baths, 3 car garage, boasting over 2600 sq ft! Step into the inviting foyer with an abundance of trim, custom herringbone pattern brick tile floor, charming staircase with wood treads, truly an inviting space for your guests! Open to the living room and dining room, with luxury vinyl plank flooring running seamlessly through the home! Great room with cozy gas fireplace, wall of windows for natural light open to the kitchen. This kitchen is GORGEOUS! Brand new custom cabinets towering to the ceiling, soft close drawers, pull-outs, custom island with storage all around it! Quartz counters, Bosch appliances, for highest end finishes! You will definitely not want to leave this space! Serene views of the backyard from the breakfast area with the custom island set up for seating! Step into the mudroom off the kitchen and see a custom built-in pantry matching the kitchen, laundry with folding shelf and more cabinets for storage, even space for an additional refrigerator! Upstairs: LVP flooring throughout, and remodeled baths! Generously sized Owners' suite with remodeled bath featuring a soaking tub, luxury walk-in tile shower, Large Walk-In Closet! Complete with furniture vanity with dual sinks! 3 additional bedrooms with generous closet space. Hall bath that's been completely remodeled from head to toe: tile, vanity, fixtures, and all of what's trending, complete with linen closet. Step outside onto your patio overlooking gorgeous sunsets over the creek. Offering privacy and views of nature all year long! 3 car garage with attached storage! Roof 2020, HVAC 2019, Garage Drs 2020, Windows 21/22. Too many updates to list, A must see! No need to wait to build when you can move right into this completely updated home!

    Zillow last checked:

    Listing updated:

    Listed by:

    Laura Turner 317-363-0842,

    F.C. Tucker Company

    Bought with:

    Tina Smith

    CENTURY 21 Scheetz

    Source: MIBOR as distributed by MLS GRID,MLS#: 21970827MLS Logo

    Facts & features

    Interior

    Bedrooms & bathrooms
    • Bedrooms: 4
    • Bathrooms: 3
    • Full bathrooms: 2
    • 1/2 bathrooms: 1
    • Main level bathrooms: 1
    Primary bedroom
    • Features: Vinyl Plank
    • Level: Upper
    • Area: 361 Square Feet
    • Dimensions: 19x19
    Bedroom 2
    • Features: Vinyl Plank
    • Level: Upper
    • Area: 165 Square Feet
    • Dimensions: 15x11
    Bedroom 3
    • Features: Vinyl Plank
    • Level: Upper
    • Area: 196 Square Feet
    • Dimensions: 14x14
    Bedroom 4
    • Features: Vinyl Plank
    • Level: Upper
    • Area: 169 Square Feet
    • Dimensions: 13x13
    Breakfast room
    • Features: Vinyl Plank
    • Level: Main
    • Area: 110 Square Feet
    • Dimensions: 10x11
    Dining room
    • Features: Vinyl Plank
    • Level: Main
    • Area: 240 Square Feet
    • Dimensions: 16x15
    Great room
    • Features: Vinyl Plank
    • Level: Main
    • Area: 396 Square Feet
    • Dimensions: 22x18
    Kitchen
    • Features: Vinyl Plank
    • Level: Main
    • Area: 168 Square Feet
    • Dimensions: 14x12
    Laundry
    • Features: Vinyl Plank
    • Level: Main
    • Area: 88 Square Feet
    • Dimensions: 8x11
    Living room
    • Features: Vinyl Plank
    • Level: Main
    • Area: 192 Square Feet
    • Dimensions: 16x12
    Heating
    • Forced Air
    Cooling
    • Has cooling: Yes
    Appliances
    • Included: Dishwasher, Gas Water Heater, Microwave, Electric Oven, Refrigerator, Water Heater, Water Purifier, Water Softener Rented
    • Laundry: Main Level
    Features
    • Attic Access
    • Windows: Windows Thermal
    • Has basement: No
    • Attic: Access Only
    • Number of fireplaces: 1
    • Fireplace features: Family Room, Gas Log
    Interior area
    • Total structure area: 2,660
    • Total interior livable area: 2,660 sqft

    Property

    Parking
    • Total spaces: 3
    • Parking features: Attached
    • Attached garage spaces: 3
    • Details: Garage Parking Other(Finished Garage, Garage Door Opener, Keyless Entry, Service Door)
    Features
    • Levels: Two
    • Stories: 2
    • Patio & porch: Covered
    Lot
    • Size: 0.29 Acres
    • Features: Irregular Lot, Rural - Not Subdivision
    Details
    • Additional structures: Barn Mini
    • Parcel number: 290621204018000013
    • Horse amenities: None

    Construction

    Type & style
    • Home type: SingleFamily
    • Architectural style: Traditional
    • Property subtype: Residential, Single Family Residence
    Materials
    • Vinyl With Brick
    • Foundation: Slab
    Condition
    • Updated/Remodeled
    • New construction: No
    • Year built: 2000

    Utilities & green energy

    • Electric: 200+ Amp Service
    • Water: Municipal/City
    • Utilities for property: Electricity Connected

    Community & HOA

    Community
    • Subdivision: Country Lake Estates
    HOA
    • Has HOA: No
    Location
    • Region: Noblesville

    Financial & listing details

    • Price per square foot: $177/sqft
    • Tax assessed value: $411,300
    • Annual tax amount: $4,122
    • Date on market: 4/18/2024
    • Cumulative days on market: 13 days
    • Electric utility on property: Yes

    Price history

    DateEventPrice
    6/12/2024Sold$471,500-2.8%$177/sqft
    Source: MIBOR as distributed by MLS GRID #21970827 Report a problem
    5/1/2024Pending sale$485,000$182/sqft
    Source: MIBOR as distributed by MLS GRID #21970827 Report a problem
    4/18/2024Listed for sale$485,000+136.6%$182/sqft
    Source: MIBOR as distributed by MLS GRID #21970827 Report a problem
    8/20/2018Sold$205,000$77/sqft
    Source: MIBOR as distributed by MLS GRID #21572854 Report a problem

    Public tax history

    YearProperty taxesTax assessment
    2025$4,046 -1.5%$411,300 +25.5%
    2024$4,109 -0.3%$327,700 -0.8%
    2023$4,121 +17.8%$330,500 +3.7%
    2022$3,498 +21.6%$318,600 +17%
    2021$2,877 +3.2%$272,400 +23.9%
    2020$2,788 -10.6%$219,800 -1.4%
    2019$3,119 +64.8%$222,900 +11%
    2018$1,892 +2.8%$200,900 +3.8%
    2017$1,841 -12.4%$193,600 +3.5%
    2016$2,100 +4.1%$187,100 +11.3%
    2014$2,018 +2.7%$168,100 -0.9%
    2013$1,966 +0.7%$169,600 +0.7%
    2012$1,952 -4.3%$168,400 -6.7%
    2011$2,041 +0.8%$180,400
    2010$2,025 +12.2%$180,400
    2009$1,804 -19.7%$180,400 -5.6%
    2007$2,246 -16.2%$191,200
    2006$2,679 $191,200 +14.8%
    2005-- $166,500 +50.4%
    2002$3,382 +38421.2%$110,700 +110600%
    2001$9 $100
    Find assessor info on the county website

    Neighborhood: 46060

    Nearby schools

    GreatSchools rating
    Schools provided by the listing agent
    • Elementary: Hinkle Creek Elementary School
    • Middle: Noblesville West Middle School
    • High: Noblesville High School

    Source: MIBOR as distributed by MLS GRID. This data may not be complete. We recommend contacting the local school district to confirm school assignments for this home.

    Get a cash offer in 3 minutes
    Find out how much your home could sell for in as little as 3 minutes with a no-obligation cash offer.
    Estimated market value
    $430,400
    Get a cash offer in 3 minutes
    Find out how much your home could sell for in as little as 3 minutes with a no-obligation cash offer.
    Estimated market value
    $430,400