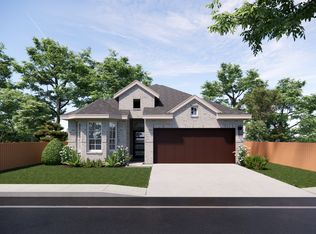
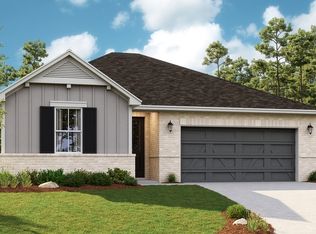
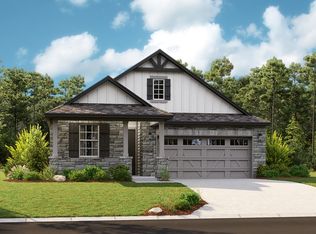
The McKenna is designed for easy living with thoughtful details throughout. This one-story home offers 3 bedrooms, 2.5 baths, a versatile flex room, and a 3-car garage across 2,358 sq ft. The entry foyer leads to two secondary bedrooms, each with a walk-in closet, sharing a full bath. A pair of storage closets line the hall, and the front bedroom features a charming bay window. Opposite the hall, a flex room with French doors adds flexibility for a home office, playroom, or gym. The heart of the home is the open family room with a vaulted ceiling and oversized windows that fill the space with light. The kitchen overlooks it all with a huge eye-shaped island, quartz countertops, shaker cabinets with satin nickel hardware, built-in appliances, walk-in pantry, and adjacent dining area-perfect for gatherings big and small. At the back, the primary suite is a private retreat with tray ceilings and French doors into the ensuite bath. Enjoy dual vanities separated by a cozy window seat, a walk-in shower, linen storage, and a spacious walk-in closet with direct access to the laundry room. Set on an oversized lot with huge front yard, this home also features 8' interior doors, durable LVP, tile, and carpet flooring, and a covered patio ready for outdoor living. Visit the McKenna in person at our model and ask about current buyer incentives!
This property is not currently displayed as for sale or rent on Zillow. This may be different from what's on other websites or public sources.