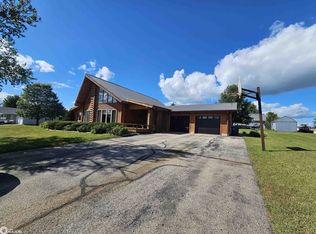
One-owner acreage on a hard-surface road in Butler County, exceptionally maintained and thoughtfully designed for comfort, function, and entertaining. Situated on +/- 5 acres with a pond and a small portion enrolled in CRP, this property offers a rare blend of privacy and amenities. The 4-bedroom, 3-bath home with solid wood floring, features a large custom kitchen with quartz countertops built for entertaining, main floor laundry, and a dual-sided gas fireplace enhancing both the living and dining areas. The primary ensuite includes a jetted tub, tile flooring, and generous closet space. Two additional ¾ baths provide convenience for family or guests. The finished basement offers flexible space for a family room, office, or recreation. Exterior highlights include a heated attached 2-stall garage, heated 28×60 shop with plumbed water, patio, and fire pit—ideal for outdoor enjoyment and year-round projects. This acreage has been exceptionally cared for and is ready for its next owner. Want it ALL? 18+/- acres, grain bins, 60x90 building? Sellers would consider selling the entire acreage - ask for details. Pre-qualified buyers only. Contact a professional realtor today for a private viewing.
Pending
$630,000
20506 Newell Ave, Allison, IA 50602
4beds
2,822sqft
Acres
Built in 1994
5 Acres Lot
$596,600 Zestimate®
$223/sqft
$-- HOA
What's special
Main floor laundry
- 9 days |
- 407 |
- 14 |
Likely to sell faster than
Zillow last checked:
Listing updated:
Listed by:
Peggy Feltus 319-269-6319,
Cedar Valley Property Solutions-Charles City
Source: Northeast Iowa Regional BOR as distributed by MLS GRID,MLS#: 20263253
Facts & features
Interior
Bedrooms & bathrooms
- Bedrooms: 4
- Bathrooms: 3
- Full bathrooms: 1
- 3/4 bathrooms: 2
Rooms
- Room types: 1st Floor Entry, Bonus Room, Great Room, Library/Office, Loft, Main Floor Laundry, Primary Bedroom En Suite, Primary Bedroom, Primary Bedroom w/ Closet, Mudroom, Workshop, Lwr Level Family Room, Living Room Separate
Primary bedroom
- Level: Main
- Area: 128 Square Feet
- Dimensions: 16x8
Other
- Level: Upper
Other
- Level: Main
Other
- Level: Lower
Dining room
- Level: Main
- Area: 104 Square Feet
- Dimensions: 13x8
Family room
- Level: Lower
- Area: 320 Square Feet
- Dimensions: 16x20
Kitchen
- Level: Main
- Area: 108 Square Feet
- Dimensions: 12x9
Living room
- Level: Main
- Area: 208 Square Feet
- Dimensions: 16x13
Heating
- Forced Air, Natural Gas
Cooling
- Central Air
Appliances
- Included: Built-In Oven, Built-In Range, Cooktop, Dishwasher, Disposal, Microwave, Refrigerator, Washer, Electric Water Heater, Gas Water Heater, Water Softener Owned
- Laundry: 1st Floor, In Hall
Features
- Ceiling Fan(s), Granite Counters
- Flooring: Hardwood
- Doors: Sliding Doors
- Windows: Skylight(s)
- Basement: Concrete,Interior Entry,Partially Finished
- Has fireplace: Yes
- Fireplace features: One, Double Sided, Gas
Interior area
- Total interior livable area: 2,822 sqft
- Finished area below ground: 575
Property
Parking
- Total spaces: 3
- Parking features: 3 or More Stalls, Attached Garage, Detached Garage, Garage Door Opener, Oversized, Workshop in Garage, Circular Driveway
- Has attached garage: Yes
- Carport spaces: 3
Features
- Patio & porch: Patio
- Waterfront features: Pond
Lot
- Size: 5 Acres
- Dimensions: 245x700
- Features: Landscaped, School Bus Service
- Residential vegetation: Crop(s), Timber
Details
- Additional structures: Outbuilding
- Parcel number: 0729100042
- Zoning: R-1
- Special conditions: Standard
Construction
Type & style
- Home type: SingleFamily
- Architectural style: Contemporary
- Property subtype: Acres
Materials
- Vinyl Siding
- Roof: Asphalt
Condition
- Year built: 1994
Utilities & green energy
- Sewer: Septic Tank
- Water: Private Well
Community & HOA
Community
- Security: Smoke Detector(s)
Location
- Region: Allison
Financial & listing details
- Price per square foot: $223/sqft
- Tax assessed value: $453,360
- Annual tax amount: $4,534
- Date on market: 7/12/2026
- Cumulative days on market: 8 days
- Road surface type: Mixed, Hard Surface Road
Estimated market value
$596,600
$567,000 - $626,000
$1,518/mo
Price history
| Date | Event | Price |
|---|---|---|
| 7/17/2026 | Pending sale | $630,000$223/sqft |
Source:  Northeast Iowa Regional BOR as distributed by MLS GRID #20263253 Report a problem Northeast Iowa Regional BOR as distributed by MLS GRID #20263253 Report a problem | ||
| 7/12/2026 | Listed for sale | $630,000$223/sqft |
Source: Northeast Iowa Regional BOR as distributed by MLS GRID #20263253 Report a problem | ||
Public tax history
| Year | Property taxes | Tax assessment |
|---|---|---|
| 2025 | $4,534 -6.2% | $453,360 +14.6% |
| 2024 | $4,836 +8.8% | $395,480 |
| 2023 | $4,446 +6.1% | $395,480 +22.3% |
| 2022 | $4,192 +5.9% | $323,280 |
| 2021 | $3,958 -2.1% | $323,280 +13% |
| 2020 | $4,044 +10.4% | $286,140 |
| 2019 | $3,664 +1.7% | $286,140 +1% |
| 2018 | $3,602 | $283,400 -1.8% |
| 2017 | $3,602 -1.5% | $288,580 |
| 2016 | $3,658 -2.3% | $288,580 -5.7% |
| 2015 | $3,746 +0.5% | $305,910 |
| 2014 | $3,728 +3.9% | $305,910 |
| 2013 | $3,588 +2.9% | -- |
| 2012 | $3,486 -1.7% | -- |
| 2011 | $3,546 -3.3% | -- |
| 2010 | $3,666 -9.9% | -- |
| 2009 | $4,070 -0.2% | -- |
| 2008 | $4,080 +5.8% | -- |
| 2007 | $3,858 +38.8% | -- |
| 2005 | $2,780 | -- |
Find assessor info on the county website
Monthly payment
Est. payment
Payment breakdown
Explore the cost of this home by adjusting the details. Changes won't be saved.Climate risks
Neighborhood: 50602
Nearby schools
GreatSchools rating
- 6/10Allison Elementary BuildingGrades: PK-6Distance: 1.6 mi
- 6/10North Butler High SchoolGrades: 7-12Distance: 10.3 mi
Schools provided by the listing agent
- Elementary: North Butler CSD
- Middle: North Butler CSD
- High: North Butler CSD
Source: Northeast Iowa Regional BOR as distributed by MLS GRID. This data may not be complete. We recommend contacting the local school district to confirm school assignments for this home.
- $148,9002 bd1 ba1.1k sqft20172 Newell Ave, Allison, IA 50602Off Market
- $87,990-- bd0 ba12k sqft23115 Highway 3, Allison, IA 50602Off Market
- $637,5005 bd1 ba1.9k sqft22771 Highway 3, Allison, IA 50602Off Market
- $879,6004 bd1 ba1.8k sqft23734 200th St, Allison, IA 50602Off Market
- $924,1003 bd2 ba2.2k sqft23196 195th St, Allison, IA 50602Off Market
- $393,6001 bd2 ba1.5k sqft23678 Highway 3, Allison, IA 50602Off Market
- $216,3003 bd1 ba1.6k sqft22352 Highway 3, Allison, IA 50602Off Market
- $171,3006 bd1 ba1.8k sqft22274 200th St, Allison, IA 50602Off Market
A local agent can set up tours, give advice and negotiate with sellers.
Similar homes
- $589,9004 bd3 ba2.8k sqft20786 270th St, Parkersburg, IA 50665For Sale
 MLS ID #20262157, Chad Campbell, Campbell-Mellema Realty, LLC. Northeast Iowa Regional BOR as distributed by MLS GRID
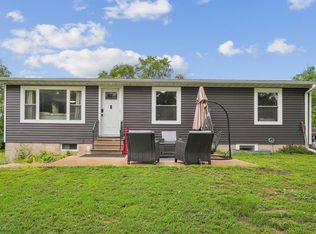
 - $399,0004 bd3 ba1.8k sqft332 Allan St, Allison, IA 50602Active
 MLS ID #6338884, Peggy Feltus, Cedar Valley Property Solutions. NoCoast MLS as distributed by MLS GRID
 - $539,9004 bd3 ba2.7k sqft32445 Vail Ave, New Hartford, IA 50660For Sale
 MLS ID #20263216, Steven Burrell, Structure Real Estate. Northeast Iowa Regional BOR as distributed by MLS GRID
 - $639,9006 bd3 ba1.8k sqft427 Maple St, Janesville, IA 50647For Sale
 MLS ID #20262633, Zakary Jenn, Vine Valley Real Estate. Northeast Iowa Regional BOR as distributed by MLS GRID
 - $799,9004 bd4 ba3.1k sqft2425 Bishop Ave, Waverly, IA 50677For SaleMLS ID #20255130, Krystal J Liebau, Century 21 Signature Real Estate-Waverly. Northeast Iowa Regional BOR as distributed by MLS GRID
- $399,9005 bd2 ba2.4k sqft1224 240th St, Waverly, IA 50677For SaleMLS ID #20262853, Jennifer Lakin, Structure Real Estate. Northeast Iowa Regional BOR as distributed by MLS GRID
- $518,9004 bd2 ba1.8k sqft215 Blue Spruce Dr, New Hartford, IA 50660For SaleMLS ID #20262639, Steven Burrell, Structure Real Estate. Northeast Iowa Regional BOR as distributed by MLS GRID
- $355,0003 bd3 ba2.6k sqft2805 Upper Greene Rd, Marble Rock, IA 50653For Sale
 MLS ID #260372, JANE FISCHER, Jane Fischer & Associates Llc. Greater Mason BOR
 - $355,0003 bd3 ba2.2k sqft2805 Green Rd, Marble Rock, IA 50653For SaleMLS ID #260371, JANE FISCHER, Jane Fischer & Associates Llc. Greater Mason BOR
- $395,0002 bd3 ba2.7k sqft329 Wren Ave, Ackley, IA 50601For SaleMLS ID #20261810, Denise Reents, PSB Realty. Northeast Iowa Regional BOR as distributed by MLS GRID
- $349,0002 bd3 ba3k sqft15565 Highway 57, Aplington, IA 50604For SaleMLS ID #20262166, Chad Campbell, Campbell-Mellema Realty, LLC. Northeast Iowa Regional BOR as distributed by MLS GRID
- $439,9005 bd4 ba3.3k sqft104 Maple Cir, Waverly, IA 50677For SaleMLS ID #20262777, Jennifer Steere, Century 21 Signature Real Estate-Waverly. Northeast Iowa Regional BOR as distributed by MLS GRID
- $339,9006 bd3 ba3.3k sqft605 2nd St, Parkersburg, IA 50665For SaleMLS ID #20263115, Chad Campbell, Campbell-Mellema Realty, LLC. Northeast Iowa Regional BOR as distributed by MLS GRID
- $504,4993 bd2 ba1.6k sqft21164 Woodridge Ln, Shell Rock, IA 50670For SaleMLS ID #726226, Alex Wick, RE/MAX Precision. DMMLS
- $339,9005 bd3 ba2.8k sqft113 16th St SW, Waverly, IA 50677For SaleMLS ID #20262728, Jennifer Steere, Century 21 Signature Real Estate-Waverly. Northeast Iowa Regional BOR as distributed by MLS GRID
- $412,0005 bd3 ba2.2k sqft403 N Maple St, Janesville, IA 50647For SaleMLS ID #20262810, Zakary Jenn, Vine Valley Real Estate. Northeast Iowa Regional BOR as distributed by MLS GRID
- $359,9005 bd3 ba3.4k sqft109 Sawyer St, Stout, IA 50673For SaleMLS ID #20262405, Emsad Begic, Vine Valley Real Estate. Northeast Iowa Regional BOR as distributed by MLS GRID
- $449,0004 bd3 ba2.6k sqft701 Hickory St, Janesville, IA 50647For SaleMLS ID #20255262, Jennifer Steere, Century 21 Signature Real Estate-Waverly. Northeast Iowa Regional BOR as distributed by MLS GRID
- $349,9004 bd2 ba1.7k sqft105 Pine Ridge Rd, New Hartford, IA 50660For SaleMLS ID #20260960, Amy Wienands, AWRE, EXP Realty, LLC. Northeast Iowa Regional BOR as distributed by MLS GRID
- $456,9003 bd2 ba1.5k sqft101 Pine Ridge Rd, New Hartford, IA 50660For SaleMLS ID #20261569, Steven Burrell, Structure Real Estate. Northeast Iowa Regional BOR as distributed by MLS GRID
