Skip main navigation
Sold for $154,900
  • $154,900

    20506 Oxley St, Detroit, MI 48235

    3beds
    2,442sqft
    Single Family Residence
    Built in 1953
    6,969.6 Square Feet Lot
    $158,900 Zestimate®
    $63/sqft
    $1,889 Estimated rent

    Home value

    $158,900

    Estimated sales range

    Not available

    $1,889/mo

    Zestimate® history
    Loading
    Loading...

    Owner options

    List your home for rent

    $1,889/mo

    Rent Zestimate®

    Find your next renter with Zillow Rental Manager. Plus, with online applications, you can quickly screen prospective tenants – for free.

    Learn more

    $1,889/mo

    Rent Zestimate®

    Refinance and save

    $1,105/mo

    Est. payment

    Refinancing to a lower rate could help reduce your monthly payments and save thousands over the life of the loan.

    See today's rates

    $1,105/mo

    Est. payment

    Explore your selling options

    Work with a Zillow partner agent

    Leverage their expertise and Zillow's premium Showcase listings to get your home seen by more buyers.

    Get started

    List with your own agent

    Get your home in front of millions of buyers by listing it on Zillow.

    Learn how to do it

    Sell it yourself

    Take full control of how buyers see your home on Zillow by listing For Sale by Owner (FSBO).

    List your home

    What's special

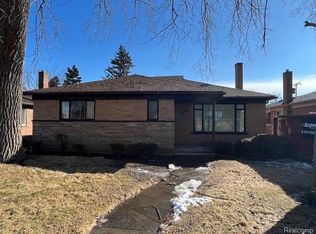
    BACK ON MARKET!! - LENDER DIDN'T PERFORM - Looking for your first place to call home? This well-kept brick ranch has everything you need to get started—and plenty of extras you don’t usually find at this price point. Built in 1953 and lovingly cared for by the same family for decades, this 3-bedroom, 2-bath home offers 1,542 square feet of comfort and character. Inside, hardwood floors (protected under carpet for over 50 years) set a warm tone. The kitchen and bath were remodeled with granite countertops, and the finished basement—with wet bar, full bath, and wide-open space—was built for family gatherings, game nights, and celebrations. The primary bedroom opens to a cozy three-seasons room that leads straight to your backyard. And this backyard is the real surprise: a heated in-ground pool, deck with dry bar, and six-foot privacy fence. Plus, you’ve got a long private driveway for off-street parking. The home is being sold as-is, and some cosmetic updates will be needed—the built-in oven, for example, isn’t working. But the big-ticket comforts are already in place: central air, ceiling fans, solid hardwoods, granite finishes. The pricing reflects the updates you’ll want to make, giving you the perfect chance to put your own stamp on it. This isn’t just a starter house—it’s a place where you can start building equity, start hosting the people you love, and start writing your next chapter. This home has been a place of celebration, warmth, and togetherness—and now it’s ready for you to make new memories. This home has been a place of celebration, warmth, and togetherness—and now it’s ready for you to make new memories. **No Showings until December 1st.** *Listing Agent is related to seller.* ** AGENTS PLEASE READ AGENT ONLY REMARKS IN MLS **

    Zillow last checked:

    Listing updated:

    Listed by:

    Charles Laird 248-387-9377,

    4Houses Realty, LLC

    Bought with:

    Charles Ryan, 6501309474

    Keller Williams Home

    Source: Realcomp II,MLS#: 20251035885MLS Logo

    Facts & features

    Interior

    Bedrooms & bathrooms
    • Bedrooms: 3
    • Bathrooms: 2
    • Full bathrooms: 2
    Primary bedroom
    • Level: Entry
    • Area: 234
    • Dimensions: 18 X 13
    Bedroom
    • Level: Entry
    • Area: 110
    • Dimensions: 11 X 10
    Bedroom
    • Level: Entry
    • Area: 165
    • Dimensions: 11 X 15
    Other
    • Level: Entry
    • Area: 88
    • Dimensions: 11 X 8
    Other
    • Level: Basement
    • Area: 64
    • Dimensions: 8 X 8
    Dining room
    • Level: Entry
    • Area: 120
    • Dimensions: 12 X 10
    Family room
    • Level: Entry
    • Area: 143
    • Dimensions: 13 X 11
    Kitchen
    • Level: Entry
    • Area: 143
    • Dimensions: 13 X 11
    Living room
    • Level: Entry
    • Area: 308
    • Dimensions: 22 X 14
    Other
    • Level: Entry
    • Area: 100
    • Dimensions: 10 X 10
    Heating
    • Forced Air, Natural Gas
    Cooling
    • Ceiling Fans, Central Air
    Appliances
    • Included: Built In Gas Oven, Dishwasher, Disposal, Dryer, Gas Cooktop, Microwave, Range Hood, Stainless Steel Appliances, Washer
    Features
    • Basement: Finished,Full
    • Has fireplace: No
    Interior area
    • Total interior livable area: 2,442 sqft
    • Finished area above ground: 1,542
    • Finished area below ground: 900

    Property

    Parking
    • Parking features: No Garage
    Features
    • Levels: One
    • Stories: 1
    • Entry location: GroundLevelwSteps
    • Patio & porch: Covered, Enclosed, Patio, Porch
    • Pool features: In Ground
    • Fencing: Back Yard
    Lot
    • Size: 6,969 sqft
    • Dimensions: 50 x 135
    Details
    • Additional structures: Sheds
    • Parcel number: W22I046488S
    • Special conditions: Short Sale No,Standard

    Construction

    Type & style
    • Home type: SingleFamily
    • Architectural style: Ranch
    • Property subtype: Single Family Residence
    Materials
    • Brick
    • Foundation: Basement, Block
    • Roof: Asphalt
    Condition
    • New construction: No
    • Year built: 1953
    • Major remodel year: 1995

    Utilities & green energy

    • Electric: Volts 220
    • Sewer: Public Sewer
    • Water: Public

    Community & neighborhood

    Location
    • Region: Detroit
    • Subdivision: DIVISION HEIGHTS

    Other

    Other facts
    • Listing agreement: Exclusive Right To Sell
    • Listing terms: Cash,Conventional,FHA,Va Loan

    Price history

    DateEventPrice
    1/6/2026Sold$154,900-8.8%$63/sqft
    Source: Realcomp II #20251035885 Report a problem
    12/11/2025Pending sale$169,900$70/sqft
    Source: Realcomp II #20251035885 Report a problem
    11/23/2025Price change$169,900+9.7%$70/sqft
    Source: Realcomp II #20251035885 Report a problem
    9/22/2025Pending sale$154,900$63/sqft
    Source: Realcomp II #20251035885 Report a problem
    9/19/2025Listed for sale$154,900+176.6%$63/sqft
    Source: Realcomp II #20251035885 Report a problem
    1/15/2025Sold$56,000$23/sqft
    Source: Public Record Report a problem

    Public tax history

    YearProperty taxesTax assessment
    2025-- $72,700 +24.1%
    2024-- $58,600 +17.2%
    2023-- $50,000 +42.5%
    2022-- $35,100 +9.7%
    2021-- $32,000
    2020$1,013 -40.6%$32,000 +24.5%
    2019$1,704 $25,700 +14.7%
    2018$1,704 $22,400 +6.7%
    2017-- $21,000 -29.1%
    2016$3,267 $29,600
    2015$3,267 -25%$29,600 -32%
    2013$4,356 +33.3%$43,556 -31.8%
    2010$3,267 $63,859 -18%
    2009-- $77,877 -14%
    2008-- $90,555
    2007-- $90,555 +5.5%
    2005$534 $85,834 +3%
    2004-- $83,334

    Find assessor info on the county website

    Neighborhood: Schaefer Lodge

    Nearby schools

    GreatSchools rating
    Get a cash offer in 3 minutes
    Find out how much your home could sell for in as little as 3 minutes with a no-obligation cash offer.
    Estimated market value
    $158,900
    Get a cash offer in 3 minutes
    Find out how much your home could sell for in as little as 3 minutes with a no-obligation cash offer.
    Estimated market value
    $158,900