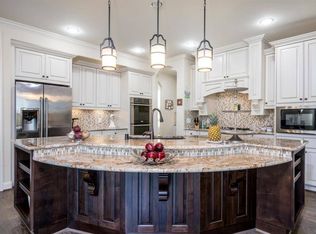
New PRICE! Stunning home on a cul-de-sac in sought-after Cypress Creek Lakes! Approx. 4,103 sqft beauty backs to a wooded greenbelt and features a pristine pool/spa with waterfall off the large covered patio and extra yard space. Elegant stone/brick elevation, 3-car garage, and impressive smoked glass double front doors open to soaring 2-story living spaces. Guest suite down with a full bath. Private study and formal dining with wood floors. Island kitchen offers quartz slab counters, 5-burner gas cooktop, stainless steel appliances, and opens to breakfast/living areas. Primary suite down with faux wood tile floors, spacious dual closets, double vanities, a walk-in shower, and a soaking tub. 8ft doors downstairs. Upstairs offers 3 spacious bedrooms with walk-in closets, a game room, and an enclosed media room. Walk to top schools, community clubhouse, lakes/trails, an H-E-B, and Life Time Fitness. Minutes to The Boardwalk at Towne Lake, Toro District area and Houston Prem Outlet Mall!
Pending
Price cut: $25K (5/26)
$850,000
20507 Behrens Pass Ln, Cypress, TX 77433
5beds
4,103sqft
Single Family Residence
Built in 2018
10,868 Square Feet Lot
$828,300 Zestimate®
$207/sqft
$104/mo HOA
What's special
Large covered patioStainless steel appliancesSpacious dual closetsSoaking tubPrivate studyDouble vanitiesWalk-in shower
- 80 days |
- 31 |
- 2 |
Zillow last checked:
Listing updated:
Listed by:
Mark McNitt TREC #0428223 832-567-4357,
Bernstein Realty,
Shelby Matthews TREC #0691382 281-923-6480,
Bernstein Realty
Source: HAR,MLS#: 59163126
Facts & features
Interior
Bedrooms & bathrooms
- Bedrooms: 5
- Bathrooms: 5
- Full bathrooms: 4
- 1/2 bathrooms: 1
Rooms
- Room types: Family Room, Media Room, Utility Room
Primary bathroom
- Features: Full Secondary Bathroom Down, Half Bath, Hollywood Bath, Primary Bath: Double Sinks, Primary Bath: Separate Shower, Primary Bath: Soaking Tub, Secondary Bath(s): Double Sinks, Secondary Bath(s): Tub/Shower Combo
Kitchen
- Features: Breakfast Bar, Kitchen Island, Kitchen open to Family Room, Reverse Osmosis, Under Cabinet Lighting, Walk-in Pantry
Heating
- Natural Gas, Zoned
Cooling
- Ceiling Fan(s), Electric, Zoned
Appliances
- Included: Disposal, Water Softener, Convection Oven, Electric Oven, Oven, Microwave, Gas Cooktop, Dishwasher
- Laundry: Electric Dryer Hookup, Gas Dryer Hookup, Washer Hookup
Features
- Balcony, Crown Molding, Formal Entry/Foyer, High Ceilings, Wired for Sound, 1 Bedroom Down - Not Primary BR, Primary Bed - 1st Floor, Walk-In Closet(s)
- Flooring: Carpet, Tile, Wood
- Windows: Insulated/Low-E windows, Window Coverings
- Number of fireplaces: 1
- Fireplace features: Gas, Gas Log
Interior area
- Total structure area: 4,103
- Total interior livable area: 4,103 sqft
Property
Parking
- Total spaces: 3
- Parking features: Attached, Tandem, Garage Door Opener, Double-Wide Driveway, Attached Carport
- Attached garage spaces: 3
- Has carport: Yes
Features
- Stories: 2
- Patio & porch: Covered, Patio/Deck, Porch
- Exterior features: Back Green Space, Sprinkler System
- Has private pool: Yes
- Pool features: Gunite, Heated, In Ground, Pool/Spa Combo
- Fencing: Back Yard,Full
Lot
- Size: 10,868 Square Feet
- Dimensions: 72 x 147
- Features: Back Yard, Build Line Restricted, Cul-De-Sac, Greenbelt, Subdivided, 0 Up To 1/4 Acre
Details
- Parcel number: 1367670010021
Construction
Type & style
- Home type: SingleFamily
- Architectural style: Traditional
- Property subtype: Single Family Residence
Materials
- Batts Insulation, Blown-In Insulation, Brick, Cement Siding, Stone, Wood Siding
- Foundation: Slab
- Roof: Composition
Condition
- New construction: No
- Year built: 2018
Details
- Builder name: Perry Homes
Utilities & green energy
- Water: Water District
Green energy
- Energy efficient items: Attic Vents, Thermostat, Lighting, HVAC>13 SEER, Exposure/Shade
Community & HOA
Community
- Subdivision: Cypress Creek Lakes
HOA
- Has HOA: Yes
- Amenities included: Clubhouse, Park, Playground, Pool, Splash Pad, Trail(s)
- HOA fee: $1,250 annually
Location
- Region: Cypress
Financial & listing details
- Price per square foot: $207/sqft
- Tax assessed value: $784,167
- Annual tax amount: $21,080
- Date on market: 5/1/2026
- Listing terms: Cash,Conventional,FHA,VA Loan
- Exclusions: W/D/Ref, Ref-Utly Rm, Sound Bar
- Ownership: Full Ownership
- Road surface type: Concrete, Curbs, Gutters
Estimated market value
$828,300
$787,000 - $870,000
$4,946/mo
Price history
| Date | Event | Price |
|---|---|---|
| 6/17/2026 | Pending sale | $850,000$207/sqft |
Source:  HAR #59163126 Report a problem HAR #59163126 Report a problem | ||
| 5/26/2026 | Price change | $850,000-2.9%$207/sqft |
Source: HAR #59163126 Report a problem | ||
| 5/1/2026 | Listed for sale | $875,000+75%$213/sqft |
Source: HAR #59163126 Report a problem | ||
| 9/28/2018 | Listing removed | $499,900$122/sqft |
Source: Perry Development Management #35399359 Report a problem | ||
| 8/15/2018 | Pending sale | $499,900$122/sqft |
Source: Perry Development Management #35399359 Report a problem | ||
| 7/31/2018 | Price change | $499,900-4.8%$122/sqft |
Source: Perry Development Management #35399359 Report a problem | ||
| 7/11/2018 | Listed for sale | $524,900$128/sqft |
Source: Perry Development Management #35399359 Report a problem | ||
Public tax history
| Year | Property taxes | Tax assessment |
|---|---|---|
| 2025 | $4,984 +11.7% | $784,167 +0.7% |
| 2024 | $4,462 +20.2% | $778,587 +6% |
| 2023 | $3,712 +7.5% | $734,374 |
| 2022 | $3,454 | $734,374 +24.1% |
| 2021 | -- | $591,707 +20.8% |
| 2020 | $3,168 -1.6% | $490,002 |
| 2019 | $3,219 +25.1% | $490,002 +554.2% |
| 2018 | $2,573 | $74,897 |
| 2017 | $2,573 0% | $74,897 |
| 2016 | $2,574 | -- |
Find assessor info on the county website
Monthly payment
Est. payment
Payment breakdown
Explore the cost of this home by adjusting the details. Changes won't be saved.Climate risks
Neighborhood: Cypress Creek Lakes
Nearby schools
GreatSchools rating
- 10/10Warner Elementary SchoolGrades: PK-5Distance: 0.5 mi
- 10/10Smith Middle SchoolGrades: 6-8Distance: 0.4 mi
- 8/10Cypress Ranch High SchoolGrades: 9-12Distance: 0.6 mi
Schools provided by the listing agent
- Elementary: Warner Elementary School
- Middle: Smith Middle School (Cypress-Fairbanks)
- High: Cypress Ranch High School
Source: HAR. This data may not be complete. We recommend contacting the local school district to confirm school assignments for this home.
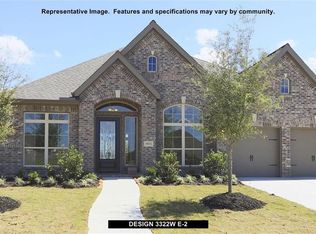
- $682,3005 bd4 ba4.1k sqft20511 Behrens Pass Ln, Cypress, TX 77433Off Market
- $648,3004 bd3 ba3.3k sqft20503 Behrens Pass Ln, Cypress, TX 77433Off Market
- $3446,882 Square FeetBehrens Pass Ln, Cypress, TX 77433Off Market
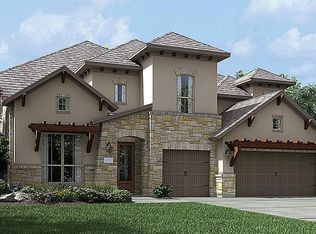
- $685,0005 bd4 ba4k sqft20515 Behrens Pass Ln, Cypress, TX 77433Off Market
- $712,8004 bd3 ba3k sqft20506 Behrens Pass Ln, Cypress, TX 77433Off Market
- $676,2004 bd3 ba3.7k sqft20510 Behrens Pass Ln, Cypress, TX 77433Off Market
- $791,3004 bd4 ba4.1k sqft20502 Behrens Pass Ln, Cypress, TX 77433Off Market
- $820,6005 bd7 ba5.2k sqft20519 Behrens Pass Ln, Cypress, TX 77433Off Market
A local agent can set up tours, give advice and negotiate with sellers.
A local lender can help you make sure your offer is ready when you are.
Similar homes
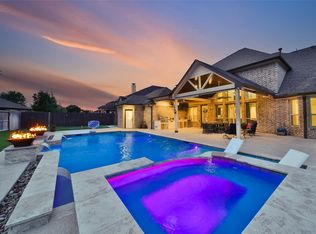
- $909,0005 bd4 ba4.3k sqft9507 E Comal River Dr, Cypress, TX 77433For Sale
 MLS ID #10346386, Scott Laird, Keller Williams Realty The Woodlands. HAR
 - $950,0005 bd4 ba4.1k sqft11506 Bryson Creek Ct, Cypress, TX 77433For Sale
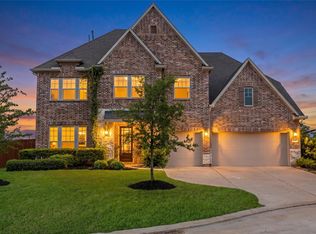 MLS ID #17047355, Tracy Roberson, Blair Realty Group. HAR
 - $945,0005 bd6 ba4.2k sqft19502 Riverhill Row Ct, Cypress, TX 77433For Sale
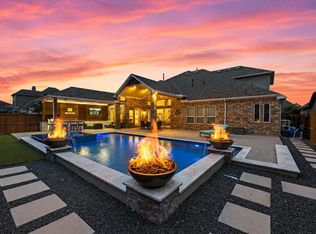 MLS ID #79610895, Kristin Kubala, Texas Local Realty, LLC. HAR
 - $748,9905 bd5 ba3.5k sqft19719 Raccoon Hollow Way, Cypress, TX 77433For Sale
 MLS ID #37726550, Jonathan Davis, eXp Realty LLC. HAR
 - $730,0004 bd4 ba3.5k sqft18307 Whispering Sails Ct, Cypress, TX 77433For SaleMLS ID #10753947, Marcia Kyanka, Berkshire Hathaway HomeServices Premier Properties. HAR
- $875,0005 bd5 ba3.8k sqft12602 Smokey Sunset Ct, Cypress, TX 77433For SaleMLS ID #27402096, Lisa Adams, Martha Turner Sotheby's International Realty. HAR
- $820,0004 bd5 ba4.1k sqft21203 Brook Tide Ln, Cypress, TX 77433For SaleMLS ID #9505833, Lori Craft, Origin Realty Group. HAR
- $1,195,0005 bd6 ba5k sqft19003 Cove Manor Dr, Cypress, TX 77433For SaleMLS ID #8581643, Jessica Harless, Paragon Property Group. HAR
- $578,0004 bd4 ba3k sqft19610 Pecos Bend Ct, Cypress, TX 77433For SaleMLS ID #53352228, Quoc Cao, Walzel Properties - Katy. HAR
- $479,0005 bd5 ba3.1k sqft11210 Leila Park Ct, Cypress, TX 77433For SaleMLS ID #60023352, Jianjun Wang, eXp Realty LLC. HAR
- $695,0003 bd4 ba2.8k sqft10703 Hilltop Harbor Way, Cypress, TX 77433For SaleMLS ID #50341616, Jill Smith, eXp Realty LLC. HAR
- $599,0005 bd5 ba3.3k sqft19339 Oxford Haven Dr, Cypress, TX 77433For SaleMLS ID #96126348, Nancy Ware, Coldwell Banker Realty - Greater Northwest. HAR
- $565,0004 bd4 ba3.4k sqft10819 Crestwood Point Cir, Cypress, TX 77433For SaleMLS ID #89530569, Kristin Kubala, Texas Local Realty, LLC. HAR
- $540,0004 bd4 ba3k sqft16923 Apple River Dr, Cypress, TX 77433For SaleMLS ID #15961647, Michelle N. Briggs, Strada. HAR
- $845,0005 bd5 ba4.3k sqft23935 Birchwood Lake Ln, Katy, TX 77493For SaleMLS ID #37669693, Janelle Williams, RE/MAX Cinco Ranch. HAR
- $589,0004 bd5 ba3.1k sqft18315 Pedernales Springs Dr, Cypress, TX 77433For SaleMLS ID #86692463, Erica Brown, Texas Local Realty, LLC. HAR
- $538,9004 bd4 ba3.1k sqft9231 Browning Run Dr, Cypress, TX 77433For SaleMLS ID #96815421, Kathy Torres, Coldwell Banker Realty - Greater Northwest. HAR
- $525,0004 bd4 ba2.8k sqft19115 Falkenstein Castle Way, Cypress, TX 77433For SaleMLS ID #33075488, Jaime Valdivieso, Keller Williams Realty Metropolitan. HAR
- $499,0003 bd4 ba2.4k sqft15207 Queens Watchdog Ct, Cypress, TX 77433For SaleMLS ID #43887540, Clint Nabors, Blair Realty Group. HAR
- $444,9003 bd3 ba3k sqft11807 High Noon Ct, Cypress, TX 77433For SaleMLS ID #52934015, Ken Jones, Walzel Properties - Corporate Office. HAR
