Perched atop the bluffs overlooking the Mississippi River, this Driftless retreat offers the perfect blend of privacy, comfort, and breathtaking scenery. Set on 9 acres, the property captures sweeping river and valley views. Inside, the main level welcomes you with an open-concept living room and kitchen. Large picture windows and sliding glass doors frame the stunning landscape while filling the home with natural light. Step out onto the expansive balcony- perfect for morning coffee, evening sunsets, or simply enjoying the peaceful surroundings. The lower level adds functionality with a two-car garage, a second bathroom, and a laundry area. Whether you're seeking a full-time residence, or a private getaway, this scenic blufftop home delivers unmatched tranquility.
Active
Price cut: $35.1K (5/25)
$349,950
20507 Sunset View DRIVE, Eastman, WI 54626
2beds
2,000sqft
Single Family Residence
Built in 2006
9.3 Acres Lot
$346,300 Zestimate®
$175/sqft
$-- HOA
What's special
Two-car garageSecond bathroomLarge picture windowsSliding glass doorsLaundry areaExpansive balcony
- 88 days |
- 891 |
- 50 |
Zillow last checked:
Listing updated:
Listed by:
Tina Allbaugh 608-606-3917,
NextHome Prime Real Estate
Source: WIREX MLS,MLS#: 1957915 Originating MLS: Metro MLS
Originating MLS: Metro MLSLoading...
Facts & features
Interior
Bedrooms & bathrooms
- Bedrooms: 2
- Bathrooms: 2
- Full bathrooms: 1
- 1/2 bathrooms: 1
Primary bedroom
- Level: Upper
- Area: 120
- Dimensions: 12 x 10
Bedroom 2
- Level: Upper
- Area: 99
- Dimensions: 9 x 11
Kitchen
- Level: Upper
- Area: 204
- Dimensions: 17 x 12
Living room
- Level: Upper
- Area: 255
- Dimensions: 15 x 17
Heating
- Propane, Forced Air
Appliances
- Included: Dishwasher, Dryer, Microwave, Oven, Range, Refrigerator, Washer
Features
- Cathedral/vaulted ceiling, Kitchen Island
- Basement: None / Slab
Interior area
- Total structure area: 2,000
- Total interior livable area: 2,000 sqft
Property
Parking
- Total spaces: 2
- Parking features: Built-in under Home, Garage Door Opener, Heated Garage, Attached, 2 Car
- Attached garage spaces: 2
Features
- Levels: Two
- Stories: 2
- Patio & porch: Deck
- Has view: Yes
- View description: Water
- Has water view: Yes
- Water view: Water
- Waterfront features: River
Lot
- Size: 9.3 Acres
- Features: Wooded
Details
- Additional structures: Garden Shed
- Parcel number: 01814270000
- Zoning: RES
Construction
Type & style
- Home type: SingleFamily
- Architectural style: Raised Ranch
- Property subtype: Single Family Residence
Materials
- Vinyl Siding
Condition
- 11-20 Years
- New construction: No
- Year built: 2006
Utilities & green energy
- Sewer: Septic Tank
- Water: Shared Well, Well
Community & HOA
Location
- Region: Eastman
- Municipality: Seneca
Financial & listing details
- Price per square foot: $175/sqft
- Tax assessed value: $185,500
- Annual tax amount: $4,100
- Date on market: 4/15/2026
- Inclusions: Stove, Refrigerator, Microwave, Dishwasher, Washer, Dryer, Bunk Bed.
- Exclusions: Sellers Personal Property.
Estimated market value
$346,300
$329,000 - $364,000
$1,598/mo
Price history
| Date | Event | Price |
|---|---|---|
| 5/25/2026 | Price change | $349,950-9.1%$175/sqft |
Source:  WIREX MLS #1957915 Report a problem WIREX MLS #1957915 Report a problem | ||
| 5/5/2026 | Price change | $385,000-3.8%$193/sqft |
Source: WIREX MLS #1957915 Report a problem | ||
| 4/15/2026 | Listed for sale | $400,000+143.9%$200/sqft |
Source: WIREX MLS #1957915 Report a problem | ||
| 12/21/2012 | Sold | $164,000$82/sqft |
Source: Public Record Report a problem | ||
Public tax history
| Year | Property taxes | Tax assessment |
|---|---|---|
| 2024 | $4,100 +22.1% | $185,500 |
| 2023 | $3,358 +3.2% | $185,500 +4.6% |
| 2022 | $3,254 -2.4% | $177,300 |
| 2021 | $3,333 -1.5% | $177,300 |
| 2020 | $3,385 -7.7% | $177,300 |
| 2019 | $3,667 +2.1% | $177,300 |
| 2018 | $3,592 -4.8% | $177,300 |
| 2017 | $3,773 | $177,300 |
| 2016 | $3,773 -4.1% | $177,300 +0.8% |
| 2015 | $3,933 -1.2% | $175,900 |
| 2014 | $3,982 +0.2% | $175,900 |
| 2013 | $3,973 -0.7% | $175,900 |
| 2012 | $4,002 -4.9% | $175,900 |
| 2011 | $4,210 +0.3% | $175,900 |
| 2010 | $4,197 | $175,900 |
Find assessor info on the county website
Monthly payment
Est. payment$--/mo
Payment breakdown
Explore the cost of this home by adjusting the details. Changes won't be saved.All calculations are estimates and provided by Zillow, Inc. for informational purposes only. Actual amounts may vary.
HOA fees may include property taxes on listings classified as Co-Ops. Contact the listing agent and/or owner for fee details.
Mortgage interest rates are dependent on a number of factors, including credit score, down payment, and repayment length. Interest rate data provided by Zillow Group Marketplace, Inc. as of 1/1/1970 from various mortgage lenders with which we have lead or other similar arrangements; the Estimated Payment is an average of those rates.
See how much you could borrow to make a competitive offer.
Climate risks
Neighborhood: 54626
Getting around
0 / 100
Car-DependentNearby schools
GreatSchools rating
- 5/10Seneca Elementary SchoolGrades: PK-5Distance: 4.4 mi
- 8/10Seneca Junior High SchoolGrades: 6-8Distance: 4.4 mi
- 5/10Seneca High SchoolGrades: 9-12Distance: 4.4 mi
Schools provided by the listing agent
- Elementary: Seneca
- Middle: Seneca
- High: Seneca
- District: Seneca
Source: WIREX MLS. This data may not be complete. We recommend contacting the local school district to confirm school assignments for this home.
- $280,7002 bd2 ba960 sqft20535 Sunset View Dr, Eastman, WI 54626Off Market
- $145,700-- bd-- ba-- sqft20532 Sunset View Dr, Eastman, WI 54626Off Market
- $80,0008.07 Acres20504 Sunset View Dr, Eastman, WI 54626Sold

- $--5.77 Acres20532 Sunset Vw, Eastman, WI 54626Off Market

- $376,300-- bd-- ba-- sqft20557 Sunset View Dr, Eastman, WI 54626Off Market
- $26,600-- bd-- ba-- sqft20570 Big Timber Ridge Rd, Eastman, WI 54626Off Market
- $241,4001 bd1 ba900 sqft20532 Big Timber Ridge Rd, Eastman, WI 54626Off Market
- $269,7002 bd2 ba960 sqft20535 Sunset Vw, Eastman, WI 54626Off Market
A local agent can set up tours, give advice and negotiate with sellers.
Similar homes
- $379,0001 bd2 ba1.7k sqft20643 Deer Island View ROAD, Eastman, WI 54626Active
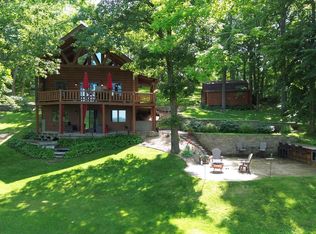 MLS ID #1969802, Tina Allbaugh. WIREX MLS
 - $320,0001 bd2 ba1.7k sqft24975 Sunset Ridge Ln, Eastman, WI 54626For Sale
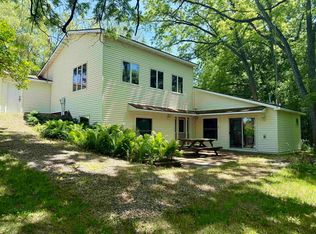 MLS ID #2024667, Angela Bode. SCWMLS
 - $379,0002 bd2 ba1.5k sqft29056 Skyview LANE, Eastman, WI 54626Active
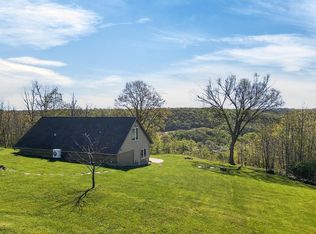 MLS ID #1961198, LeNae Schwickerath. WIREX MLS
 - $387,0002 bd2 ba1.2k sqft14798 Bear Creek Dr, Soldiers Grove, WI 54655For Sale
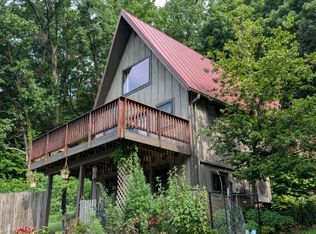 MLS ID #2027683, Arleena Stanley. SCWMLS
 - $250,0002 bd1 ba1.3k sqft24891 Sunset Ridge Ln, Eastman, WI 54626For SaleMLS ID #2026198, Carolyn Doering. SCWMLS
- $385,0004 bd2 ba2.1k sqftE7155 Traastad ROAD, Viroqua, WI 54665ActiveMLS ID #1970498, Carmen Fortun. WIREX MLS
- $319,5004 bd2 ba2.1k sqft49501 State Highway 171, Gays Mills, WI 54631For SaleMLS ID #2013779, Dean Tainter. SCWMLS
- $199,9003 bd1 ba1k sqft308 Spring St, Lynxville, WI 54626For SaleMLS ID #2027033, Becky Hackett. SCWMLS
- $495,0003 bd2 ba1.9k sqft15017 Eagle Ridge Rd, Ferryville, WI 54628For SaleMLS ID #2023545, Jenn Swiggum. SCWMLS
- $300,0003 bd2 ba1.4k sqft1878 Trophy Run Ln, Harpers Ferry, IA 52146For SaleMLS ID #20261461, Barbara E Smed, Keller Williams Legacy Group. Northeast Iowa Regional BOR as distributed by MLS GRID
- $287,9003 bd2 ba2.1k sqft63368 County Rd N, Prairie Du Chien, WI 53821For SaleMLS ID #2026430, Becky Hackett. SCWMLS
- $280,0002 bd1 ba1.3k sqftE4630 State Highway 82, Viroqua, WI 54665For SaleMLS ID #2025506, Dean Tainter. SCWMLS
- $227,5003 bd2 ba1.5k sqft21598 McCormick Rd, Gays Mills, WI 54631For SaleMLS ID #2023119, Gary Adams. SCWMLS
- $330,0002 bd2 ba2k sqft1906 Blue Heron Ln, Lansing, IA 52151For SaleMLS ID #20255000, Kelly R Meyer, Keller Williams Legacy Group. Northeast Iowa Regional BOR as distributed by MLS GRID
- $279,0003 bd2 ba1.8k sqft61506 Park View Dr, Prairie Du Chien, WI 53821For SaleMLS ID #2026743, Sara Boxrucker. SCWMLS
- $499,0002 bd3 ba2k sqft15970 State Highway 35, Ferryville, WI 54628For SaleMLS ID #2021934, Cyndi Luster. SCWMLS
- $275,0002 bd1 ba1k sqft1864 Trophy Run Ln, Harpers Ferry, IA 52146For SaleMLS ID #20262489, Troy W Northrop, RE/MAX Independence Realty. Northeast Iowa Regional BOR as distributed by MLS GRID
- $254,7504 bd5 ba2.4k sqft148 Main STREET, Ferryville, WI 54628ActiveMLS ID #1953338, LeNae Schwickerath. WIREX MLS
- $339,0004 bd3 ba2.2k sqft399 Center St, Lansing, IA 52151For SaleMLS ID #20262512, Kelly R Meyer, Keller Williams Legacy Group. Northeast Iowa Regional BOR as distributed by MLS GRID
- $259,0003 bd2 ba1.3k sqft1440 Westgate Dr, Lansing, IA 52151For SaleMLS ID #2027743, Cyndi Luster. SCWMLS
- Wisconsin
- Crawford County
- Eastman
- 54626
- 20507 Sunset View DRIVE
Nearby cities
Nearby zip codes
Other Eastman Topics
