This home boasts everything a homeowner could desire, showcasing the meticulous care and pride of its current owners. With fresh interior and exterior, flat ceilings, and recent updates including a newer water softener, HVAC system (5 years old and less), water heater 4 years old, and roof, gutter, and downspouts (2 years old), you can move in with peace of mind. The beautiful open floor plan features a spacious family room that seamlessly flows into the kitchen and dining area. The kitchen is a highlight, boasting hunter green cabinets, island, updated hardware, newer appliances including a double oven gas stove and pantry. Expansive master suite is a retreat, complete with his and her walk-in closets and vaulted ceiling. The master bath has been tastefully updated with a double vanity, walk-in shower, and tiled flooring. Secondary bedrooms are nice sized, and the laundry room conveniently located on the bedroom level. Downstairs, the finished daylight basement provides additional living space with a family room, full bath, and a fourth bedroom. The exterior landscaping received a refresh in 2020, with further enhancements including an extension to the deck and fresh staining in 2022. Additionally, a new brick patio was installed in 2022, providing a perfect outdoor retreat. And to top it off, the hot tub remains as an added bonus! Be sure to check out the full list of upgrades for a comprehensive overview of all this home has to offer!
Sold
Price Unknown
20507 W 125th Ct, Olathe, KS 66061
4beds
2,119sqft
Single Family Residence
Built in 2007
0.25 Acres Lot
$460,400 Zestimate®
$--/sqft
$2,765 Estimated rent
Home value
$460,400
$437,000 - $483,000
$2,765/mo
Zestimate® history
Owner options
List your home for rent
$2,765/mo
Rent Zestimate®
Find your next renter with Zillow Rental Manager. Plus, with online applications, you can quickly screen prospective tenants – for free.
$2,765/mo
Rent Zestimate®
Refinance and save
$189/mo
Est. payment
Refinancing to a lower rate could help reduce your monthly payments and save thousands over the life of the loan.
$189/mo
Est. payment
Explore your selling options
Work with a Zillow partner agent
Leverage their expertise and Zillow's premium Showcase listings to get your home seen by more buyers.
Get startedList with your own agent
Get your home in front of millions of buyers by listing it on Zillow.
Learn how to do itSell it yourself
Take full control of how buyers see your home on Zillow by listing For Sale by Owner (FSBO).
List your homeWhat's special
Hot tubDouble oven gas stoveSecondary bedroomsLaundry roomHunter green cabinetsUpdated hardwareVaulted ceiling
Zillow last checked:
Listing updated:
Listed by:
Taylor Reese 913-207-6621,
Compass Realty Group,
Olivia Reese 913-207-4608,
Compass Realty Group
Bought with:
Shelley Hinckley, 00243178
Hills Real Estate
Source: Heartland MLS as distributed by MLS GRID,MLS#: 2482360
Facts & features
Interior
Bedrooms & bathrooms
- Bedrooms: 4
- Bathrooms: 3
- Full bathrooms: 3
Primary bedroom
- Features: Carpet, Walk-In Closet(s)
- Level: Third
- Area: 210 Square Feet
- Dimensions: 15 x 14
Bedroom 2
- Features: Carpet
- Level: Second
- Area: 100 Square Feet
- Dimensions: 10 x 10
Bedroom 3
- Features: Carpet, Walk-In Closet(s)
- Level: Second
- Area: 100 Square Feet
- Dimensions: 10 x 10
Bedroom 4
- Features: Carpet
- Level: Lower
- Area: 121 Square Feet
- Dimensions: 11 x 11
Primary bathroom
- Features: Ceramic Tiles, Double Vanity, Shower Only
- Level: Third
- Area: 90 Square Feet
- Dimensions: 10 x 9
Bathroom 2
- Features: Ceramic Tiles, Shower Over Tub
- Level: Second
- Area: 40 Square Feet
- Dimensions: 8 x 5
Bathroom 3
- Features: Ceramic Tiles, Shower Only
- Level: Lower
- Area: 40 Square Feet
- Dimensions: 8 x 5
Dining room
- Features: Wood Floor
- Level: Second
- Area: 140 Square Feet
- Dimensions: 14 x 10
Family room
- Features: Carpet, Walk-In Closet(s)
- Level: Lower
- Area: 320 Square Feet
- Dimensions: 20 x 16
Great room
- Features: Carpet, Ceiling Fan(s), Fireplace
- Level: First
- Area: 247 Square Feet
- Dimensions: 19 x 13
Kitchen
- Features: Kitchen Island, Pantry, Wood Floor
- Level: Second
- Area: 140 Square Feet
- Dimensions: 14 x 10
Laundry
- Features: Built-in Features, Ceramic Tiles
- Level: Second
- Area: 30 Square Feet
- Dimensions: 6 x 5
Heating
- Forced Air
Cooling
- Electric
Appliances
- Included: Dishwasher, Disposal, Humidifier, Microwave, Gas Range, Stainless Steel Appliance(s)
- Laundry: Laundry Room, Main Level
Features
- Ceiling Fan(s), Kitchen Island, Painted Cabinets, Pantry, Stained Cabinets, Vaulted Ceiling(s), Walk-In Closet(s)
- Flooring: Carpet, Wood
- Doors: Storm Door(s)
- Windows: Thermal Windows
- Basement: Basement BR,Daylight,Finished,Sump Pump
- Number of fireplaces: 1
- Fireplace features: Gas, Gas Starter, Great Room
Interior area
- Total structure area: 2,119
- Total interior livable area: 2,119 sqft
- Finished area above ground: 1,519
- Finished area below ground: 600
Property
Parking
- Total spaces: 2
- Parking features: Attached, Garage Door Opener, Garage Faces Front
- Attached garage spaces: 2
Features
- Patio & porch: Deck, Covered
- Has spa: Yes
- Spa features: Hot Tub
- Fencing: Privacy,Wood
Lot
- Size: 0.25 Acres
- Dimensions: 38.90008737, -94.82306828
- Features: Corner Lot, Cul-De-Sac, Level
Details
- Parcel number: DP008800000048
- Other equipment: Back Flow Device
Construction
Type & style
- Home type: SingleFamily
- Architectural style: Traditional
- Property subtype: Single Family Residence
Materials
- Frame
- Roof: Composition
Condition
- Year built: 2007
Details
- Builder name: Prieb Homes, Inc
Utilities & green energy
- Sewer: Public Sewer
- Water: Public
Community & HOA
Community
- Security: Smoke Detector(s)
- Subdivision: Austin Meadows
HOA
- Has HOA: Yes
- HOA fee: $189 annually
- HOA name: Austin Meadows KS
Location
- Region: Olathe
Financial & listing details
- Tax assessed value: $446,200
- Annual tax amount: $4,473
- Date on market: 4/12/2024
- Listing terms: Cash,Conventional,FHA,VA Loan
- Ownership: Private
- Road surface type: Paved
Price history
| Date | Event | Price |
|---|---|---|
| 5/9/2024 | Sold | -- |
Source:  Heartland MLS as distributed by MLS GRID #2482360 Report a problem Heartland MLS as distributed by MLS GRID #2482360 Report a problem | ||
| 4/13/2024 | Pending sale | $426,000$201/sqft |
Source: Heartland MLS as distributed by MLS GRID #2482360 Report a problem | ||
| 4/12/2024 | Listed for sale | $426,000+60.8%$201/sqft |
Source: Heartland MLS as distributed by MLS GRID #2482360 Report a problem | ||
| 6/29/2020 | Sold | -- |
Source: Heartland MLS as distributed by MLS GRID #45001_2219038 Report a problem | ||
| 5/24/2020 | Pending sale | $264,950$125/sqft |
Source: ReeceNichols - Leawood #2219038 Report a problem | ||
| 5/21/2020 | Listed for sale | $264,950$125/sqft |
Source: ReeceNichols - Leawood #2219038 Report a problem | ||
| 2/12/2014 | Sold | -- |
Source: Heartland MLS as distributed by MLS GRID #45001_1853536 Report a problem | ||
Public tax history
| Year | Property taxes | Tax assessment |
|---|---|---|
| 2025 | $5,727 +20.1% | $51,313 +21% |
| 2024 | $4,768 +6.6% | $42,424 +8.6% |
| 2023 | $4,473 +12.8% | $39,054 +15.8% |
| 2022 | $3,966 | $33,729 +5.3% |
| 2021 | -- | $32,027 +16.3% |
| 2020 | $3,429 | $27,543 +0.8% |
| 2019 | -- | $27,324 +11.7% |
| 2018 | -- | $24,472 +1.3% |
| 2017 | $3,077 +2.1% | $24,150 +8.1% |
| 2016 | $3,014 +3.4% | $22,344 +3.9% |
| 2015 | $2,916 +2.9% | $21,505 -1.4% |
| 2013 | $2,834 +1.5% | $21,815 -2.6% |
| 2012 | $2,791 -7.9% | $22,390 +3.1% |
| 2010 | $3,032 +3.4% | $21,712 |
| 2009 | $2,932 -1.5% | $21,712 -2.1% |
| 2008 | $2,978 +332.1% | $22,183 +624.9% |
| 2007 | $689 +99778.3% | $3,060 +50900% |
| 2006 | $1 | $6 |
Find assessor info on the county website
Neighborhood: Hunter's Creek
Nearby homes
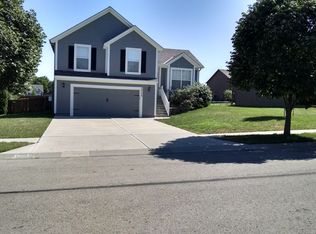
- $378,9003 bd3 ba1.3k sqft20539 W 125th Ct, Olathe, KS 66061Off Market
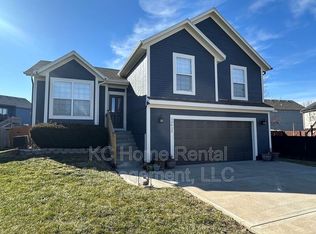
- $394,8004 bd3 ba1.3k sqft12612 S Race St, Olathe, KS 66061Off Market
- $389,5003 bd2 ba1.5k sqft20571 W 125th Ct, Olathe, KS 66061Off Market
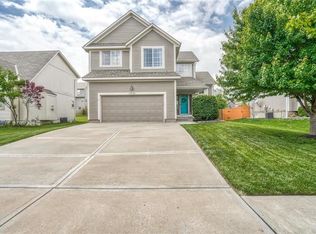
- $409,9004 bd3 ba2k sqft12624 S Race St, Olathe, KS 66061Off Market
- $438,2004 bd3 ba2.5k sqft12595 S Race St, Olathe, KS 66061Off Market
- $406,1003 bd3 ba1.8k sqft12573 S Race St, Olathe, KS 66061Off Market
- $424,6004 bd3 ba1.5k sqft20506 W 125th Ct, Olathe, KS 66061Off Market
- $397,6004 bd2 ba1.4k sqft12611 S Race St, Olathe, KS 66061Off Market
Nearby schools
GreatSchools rating
- 8/10Ravenwood Elementary SchoolGrades: PK-5Distance: 0.5 mi
- 7/10Summit Trail Middle SchoolGrades: 6-8Distance: 1.5 mi
- 10/10Olathe Northwest High SchoolGrades: 9-12Distance: 2 mi
Schools provided by the listing agent
- Elementary: Ravenwood
- Middle: Summit Trail
- High: Olathe Northwest
Source: Heartland MLS as distributed by MLS GRID. This data may not be complete. We recommend contacting the local school district to confirm school assignments for this home.
Get a cash offer in 3 minutes
Find out how much your home could sell for in as little as 3 minutes with a no-obligation cash offer.
Estimated market value
$460,400
Get a cash offer in 3 minutes
Find out how much your home could sell for in as little as 3 minutes with a no-obligation cash offer.
Estimated market value
$460,400
- Kansas
- Johnson County
- Olathe
- 66061
- Hunter's Creek
- 20507 W 125th Ct
Nearby cities
Nearby neighborhoods
Nearby zip codes
Other Olathe Topics
