Skip main navigation
Sold
  • Listed by: John L. Scott, Inc.
    Bought with: PRO RLTYSRVCS Eastside
    $815,000

    20508 97th Avenue S, Kent, WA 98031

    4beds
    2,820sqft
    Single Family Residence
    Built in 1989
    8,947.22 Square Feet Lot
    $847,700 Zestimate®
    $289/sqft
    $4,072 Estimated rent

    Home value

    $847,700

    $805,000 - $890,000

    $4,072/mo

    Zestimate® history
    Loading
    Loading...

    Owner options

    List your home for rent

    $4,072/mo

    Rent Zestimate®

    Find your next renter with Zillow Rental Manager. Plus, with online applications, you can quickly screen prospective tenants – for free.

    Learn more

    $4,072/mo

    Rent Zestimate®

    Refinance and save

    $5,175/mo

    Est. payment

    Refinancing to a lower rate could help reduce your monthly payments and save thousands over the life of the loan.

    See today's rates

    $5,175/mo

    Est. payment

    Explore your selling options

    Work with a Zillow partner agent

    Leverage their expertise and Zillow's premium Showcase listings to get your home seen by more buyers.

    Get started

    List with your own agent

    Get your home in front of millions of buyers by listing it on Zillow.

    Learn how to do it

    Sell it yourself

    Take full control of how buyers see your home on Zillow by listing For Sale by Owner (FSBO).

    List your home

    What's special

    Huge primary suiteGreat walking neighborhoodChestnut ridgeCorner lotNeighborhood parkLaundry roomNearby elementary school
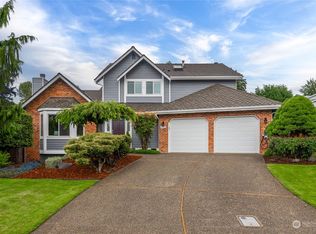
    WOW- What a great NEW price: Move-in ready! Spacious 4 beds (or 3 + bonus) in Chestnut Ridge! Light & open--perfect-flow floorplan. Main Floor: Office, Living, Dining, Kitchen, Family rooms; bathroom & laundry room. 2nd Floor: Huge Primary Suite w/sitting room, large bathroom, walk-in closet. 3 addl beds, one could be used as a bonus room, full bathroom. Large, level, fenced backyard with deck & patio. Corner lot backing to a cul de sac. Furnace & water heater, 9 years old + Architectural roof replaced approx. 10 years ago. All appliances stay incl washer & dryer. Neighborhood park; nearby elementary school; great walking neighborhood! Feels removed from the busy world, yet close to freeways, SeaTac, points N & S along Hwy 167, I-5 & I-405.

    Zillow last checked:

    Listing updated:

    Offers reviewed: May 05
    Listed by:

    Marti Reeder,

    John L. Scott, Inc.

    Bought with:

    Peter Ahrnes, 104985

    PRO RLTYSRVCS Eastside

    Source: NWMLS as distributed by MLS GRID,MLS#: 2223680MLS Logo

    Facts & features

    Interior

    Bedrooms & bathrooms
    • Bedrooms: 4
    • Bathrooms: 3
    • Full bathrooms: 2
    • 1/2 bathrooms: 1
    • Main level bathrooms: 1
    Primary bedroom
    • Level: Second
    Bedroom
    • Level: Second
    Bedroom
    • Level: Second
    Bedroom
    • Level: Second
    Bathroom full
    • Level: Second
    Bathroom full
    • Level: Second
    Other
    • Level: Main
    Other
    • Level: Second
    Den office
    • Level: Main
    Dining room
    • Level: Main
    Entry hall
    • Level: Main
    Family room
    • Level: Main
    Kitchen with eating space
    • Level: Main
    Living room
    • Level: Main
    Utility room
    • Level: Main
    Heating
    • Fireplace, Forced Air, Electric
    Cooling
    • None
    Appliances
    • Included: Dishwashers_, Dryer(s), GarbageDisposal_, Microwaves_, Refrigerators_, StovesRanges_, Washer(s), Dishwasher(s), Garbage Disposal, Microwave(s), Refrigerator(s), Stove(s)/Range(s)
    Features
    • Dining Room
    • Flooring: Hardwood, Vinyl, Carpet
    • Windows: Skylight(s)
    • Basement: None
    • Number of fireplaces: 2
    • Fireplace features: Wood Burning, Main Level: 2, Fireplace
    Interior area
    • Total structure area: 2,820
    • Total interior livable area: 2,820 sqft

    Property

    Parking
    • Total spaces: 2
    • Parking features: Attached Garage
    • Attached garage spaces: 2
    Features
    • Levels: Two
    • Stories: 2
    • Entry location: Main
    • Patio & porch: Hardwood, Wall to Wall Carpet, Dining Room, Security System, Skylight(s), Walk-In Closet(s), Fireplace
    • Has view: Yes
    • View description: Territorial
    Lot
    • Size: 8,947 sqft
    • Features: Corner Lot, Curbs, Paved, Deck, Fenced-Fully, Outbuildings
    Details
    • Parcel number: 1561900260
    • Special conditions: Standard

    Construction

    Type & style
    • Home type: SingleFamily
    • Property subtype: Single Family Residence
    Materials
    • Brick, Wood Siding
    • Foundation: Poured Concrete
    • Roof: Composition
    Condition
    • Year built: 1989

    Utilities & green energy

    • Electric: Company: Puget Sound Energy
    • Sewer: Sewer Connected, Company: Soos Creek Water & Sewer
    • Water: Public, Company: Soos Creek Water & Sewer
    • Utilities for property: Xfinity, Xfinity

    Community & neighborhood

    Security
    • Security features: Security System
    Community
    • Community features: CCRs
    Location
    • Region: Kent
    • Subdivision: East Hill

    HOA & financial

    HOA
    • HOA fee: $266 annually
    • Association phone: 253-638-9811

    Other

    Other facts
    • Listing terms: Conventional,FHA,VA Loan
    • Cumulative days on market: 678 days

    Price history

    DateEventPrice
    6/4/2024Sold$815,000+1.9%$289/sqft
    Source: NWMLS as distributed by MLS GRID #2223680 Report a problem
    5/6/2024Pending sale$799,950$284/sqft
    Source: NWMLS as distributed by MLS GRID #2223680 Report a problem
    5/1/2024Price change$799,950-3%$284/sqft
    Source: NWMLS as distributed by MLS GRID #2223680 Report a problem
    4/18/2024Listed for sale$824,950$293/sqft
    Source: NWMLS as distributed by MLS GRID #2223680 Report a problem

    Public tax history

    YearProperty taxesTax assessment
    2025$8,501 +9.6%$786,000 +3.3%
    2024$7,754 +5%$761,000 +9.7%
    2023$7,383 -5.4%$694,000 -6.6%
    2022$7,803 +8.6%$743,000 +24%
    2021$7,184 +7.7%$599,000 +13.2%
    2020$6,668 +2%$529,000 +2.1%
    2019$6,534 +10%$518,000 +5.1%
    2018$5,942 -3.5%$493,000 +6.9%
    2017$6,156 +12.9%$461,000 +10.3%
    2016$5,454 $418,000 +4%
    2015$5,454 $402,000 +4.4%
    2014$5,454 $385,000 +18.1%
    2013$5,454 $326,000 +7.6%
    2012-- $303,000 -2.9%
    2011-- $312,000 -6.3%
    2010-- $333,000
    2009-- $333,000 -13.1%
    2007-- $383,000 +4.1%
    2006-- $368,000 +10.5%
    2005-- $333,000 +19.8%
    2001$3,956 +1.9%$278,000 +6.9%
    2000$3,882 $260,000

    Find assessor info on the county website

    Neighborhood: 98031

    Nearby schools

    GreatSchools rating
    Schools provided by the listing agent
    • Elementary: Springbrook Elem
    • Middle: Meeker Jnr High
    • High: Kentridge High

    Source: NWMLS as distributed by MLS GRID. This data may not be complete. We recommend contacting the local school district to confirm school assignments for this home.

    Get a cash offer in 3 minutes
    Find out how much your home could sell for in as little as 3 minutes with a no-obligation cash offer.
    Estimated market value
    $847,700
    Get a cash offer in 3 minutes
    Find out how much your home could sell for in as little as 3 minutes with a no-obligation cash offer.
    Estimated market value
    $847,700