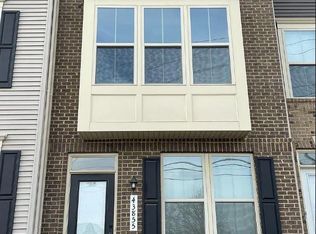
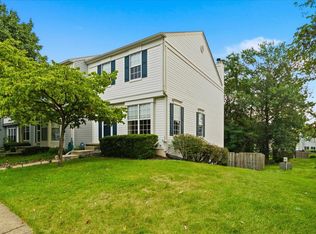
ENJOY ALL OF ONE LOUDOUN AMENITIES & LOCATION*DIRECTLY ACROSS FROM SHOPPING, RETAIL, GROCERIES, RESTAURANTS, BARS AND TOP GOLF*READY FOR IMMEDIATE OCCUPANCY-MOVE RIGHT IN*OPEN, LIGHT & BRIGHT THROUGHOUT*SUPER CLEAN FOR YOUR PICKIEST TENANTS*BRICK/STONE FRONT WITH COVERED FRONT ENTRANCE*NEW WIDE PLANK LVP FLOORING MAIN LEVEL AUGUST 2026*3 BEDROOMS, 2 FULL BATHS & 1 CAR GARAGE*9 FOOT CEILINGS ON MAIN LEVEL*OPEN LIVING ROOM WITH RECESSED LIGHTS*REMODELED KITCHEN WITH NEW FLOORING, COUNTERTOPS, ALL STAINLESS STEEL APPLIANCES, CABINETS & BACKSPLASH*BREAKFAST AREA & WALK IN PANTRY*LARGE PRIMARY BEDROOM WITH TWO WALK IN CLOSETS & FULL BATH*TWO ADDITIONAL BEDROOMS ON UPPER LEVEL & 2ND FULL BATH*WALK OUT TO COVERED BALCONY*WASHER & DRYER ON UPPER LEVEL*EXTRA PARKING IN FRONT OF UNIT*
Townhouse for rent
$2,995/moFees may apply
20508 Milbridge Ter, Ashburn, VA 20147
3beds
1,525sqft
Price may not include required fees and charges. Learn more|
Townhouse
Available now
Dogs OK
Air conditioner, central air, electric
In unit laundry
1 Attached garage space parking
Central, electric, heat pump, wood
What's special
Walk in pantryBreakfast area
- 25 days |
- -- |
- -- |
Zillow last checked:
Listing updated:
Travel times

Let’s turn your rent into credit progress
Build credit history with every on-time payment and get credit for the payment you’re already making.
Facts & features
Interior
Bedrooms & bathrooms
- Bedrooms: 3
- Bathrooms: 2
- Full bathrooms: 2
Rooms
- Room types: Bedroom 2, Bedroom 3, Breakfast Nook, Kitchen, Living Room, Primary Bedroom
Heating
- Central, Electric, Heat Pump, Wood
Cooling
- Air Conditioner, Central Air, Electric
Appliances
- Included: Dishwasher, Dryer, Electric Water Heater, Garbage Disposal, Ice Maker, Microwave Oven, Oven/Range - Electric, Refrigerator, Stainless Steel Appliance(s), Stove, Washer
- Laundry: In Unit, Upper Level
Features
- 9'+ Ceilings, Kitchen - Table Space, Open Floorplan, Recessed Lighting, Upgraded Countertops, Walk-In Closet(s)
- Flooring: Carpet, Hardwood, Vinyl, Wood
- Has basement: Yes
Interior area
- Total interior livable area: 1,525 sqft
Property
Parking
- Total spaces: 1
- Parking features: Attached, Driveway, Garage, Open
- Has attached garage: Yes
- Has uncovered spaces: Yes
- Details: Contact manager
Features
- Patio & porch: Patio
- Exterior features: 9'+ Ceilings, Balcony, Basement, Basketball Court, Community Center, Exercise Room, Kitchen - Table Space, Lighting, Upgraded Countertops, Walk-In Closet(s)
- Pool features: Community, Pool
Details
- Additional structures: Garage(s)
- Parcel number: 058305575011
Construction
Type & style
- Home type: Townhouse
- Architectural style: Contemporary
- Property subtype: Townhouse
Condition
- Year built: 2017
Building
Management
- Pets allowed: Yes
Community & HOA
Community
- Features: Pool
HOA
- Amenities included: Basketball Court, Parking, Pool
Location
- Region: Ashburn
Financial & listing details
- Lease term: Contact For Details
Nearby apartments for rent


Price history
| Date | Event | Price |
|---|---|---|
| 8/7/2026 | Listed for rent | $2,995$2/sqft |
Source: Bright MLS #VALO2133734 Report a problem | ||
| 11/13/2025 | Listing removed | $2,995$2/sqft |
Source:  Long & Foster Broker Feed Report a problem Long & Foster Broker Feed Report a problem | ||
| 11/7/2025 | Listed for rent | $2,995$2/sqft |
Source: Long & Foster Broker Feed Report a problem | ||
| 11/7/2025 | Listing removed | $2,995$2/sqft |
Source: Bright MLS #VALO2105738 Report a problem | ||
| 9/18/2025 | Price change | $2,995-3.4%$2/sqft |
Source: Bright MLS #VALO2105738 Report a problem | ||
| 8/28/2025 | Listed for rent | $3,100+29.2%$2/sqft |
Source: Bright MLS #VALO2105738 Report a problem | ||
| 3/25/2023 | Listing removed | -- |
Source:  Bright MLS #VALO430164 Report a problem Bright MLS #VALO430164 Report a problem | ||
| 5/12/2021 | Listing removed | -- |
Source: Long & Foster Broker Feed Report a problem | ||
| 4/24/2021 | Listed for rent | $2,400$2/sqft |
Source: Long & Foster Broker Feed #VALO436660 Report a problem | ||
| 3/16/2021 | Pending sale | $445,000$292/sqft |
Source: Bright MLS #VALO430164 Report a problem | ||
| 3/7/2021 | Contingent | $445,000$292/sqft |
Source: Bright MLS #VALO430164 Report a problem | ||
| 3/5/2021 | Price change | $445,000+1.2%$292/sqft |
Source: Bright MLS #VALO430164 Report a problem | ||
| 3/3/2021 | Listed for sale | $439,900-3.3%$288/sqft |
Source: Bright MLS #VALO430164 Report a problem | ||
| 2/8/2021 | Listing removed | -- |
Source: Bright MLS #VALO430164 Report a problem | ||
| 2/4/2021 | Listed for sale | $455,000+7.1%$298/sqft |
Source: Bright MLS #VALO430164 Report a problem | ||
| 1/26/2018 | Sold | $424,990$279/sqft |
Source: Public Record Report a problem | ||
Neighborhood: One Loudoun
Nearby schools
GreatSchools rating
- 8/10Steuart W. Weller Elementary SchoolGrades: PK-5Distance: 0.5 mi
- 8/10Belmont Ridge Middle SchoolGrades: 6-8Distance: 3.6 mi
- 8/10Riverside High SchoolGrades: 9-12Distance: 3.6 mi