Hunters Ridge sits as the Epicenter of Easy Access to Grocery Stores, Restaurants, Health Centers, the YMCA, Doorway to the Beautiful & Acclaimed "Wine Country" of Newberg, Dundee & Surrounding and Just a 1.5 Hour Drive to the Oregon Coast.ONE Level Living on the TOP floor with Elevator Access from Your Own Deeded Parking Space in the Secure Underground Parking Garage directly to the 3rd Floor and Steps to the Front Door. Be Welcomed into Entry area with Room for Bench Seating & Plenty of Hanging Space. Enter into the Great-Room Living/Dining with Gas Fireplace & Territorial South Westerly Views. Open Plan Large Kitchen with an Abundance of Cherry Wood Cabinets, Gorgeous Black Marbled Granite Counter Tops, Tile Floor & Quality SS Appliances...Large Eat AT Breakfast Bar makes for Easy Inclusive Living & Entertaining. Choose from 2 HUGE Primary Bedrooms, each with its Own Attached Bathroom....One features a Large Walk-In Closet and the Other Dual Double Closets. Luxury Bathrooms with Tile Flooring, Granite Counter Tops and Cherry Wood Cabinets. Full Size Washer & Dryer included in dedicated Laundry Closet. The Wonderful Home Has Forced Air Heating & Air-Conditioning...Combined with the Gas Fireplace You will be Kept Heated & Cooled all Year Round. Step out from Your Unit and Take Time to Enjoy the Owners Use Only Private Covered same 3rd Floor Patio with the Most Stunning Territorial Views over the Highly Acclaimed Tualatin River Natural Wildlife Reserve...Take Your Morning Coffee or Evening Sundowner Here and Reflect over the Joy of Easy Lifestyle Living. If you seeking secure, safe, convenient and simple no maintenance living? Enjoy Access to On-Site Trees Restaurant, Evolve Physical Therapy, Sherwood Acupuncture & More YOU are at the RIGHT place here....Come Home to Hunters Ridge in Sherwood. Photos are Virtually Staged.
Sold
Zillow last checked:
Listing updated:
Bought with:
Heather Acker, 201218555
MORE Realty
Source: RMLS (OR),MLS#: 362953117
Price history
| Date | Event | Price |
|---|---|---|
| 6/24/2025 | Sold | $370,000-1.2%$279/sqft |
Source:  RMLS (OR) #362953117 Report a problem RMLS (OR) #362953117 Report a problem | ||
| 5/24/2025 | Pending sale | $374,600$283/sqft |
Source: RMLS (OR) #362953117 Report a problem | ||
| 3/19/2025 | Listed for sale | $374,600+52.3%$283/sqft |
Source: RMLS (OR) #362953117 Report a problem | ||
| 4/26/2019 | Sold | $246,000$186/sqft |
Source: Public Record Report a problem | ||
| 3/18/2016 | Sold | $246,000+15.5%$186/sqft |
Source: RMLS (OR) #16627788 Report a problem | ||
| 1/28/2015 | Listing removed | $1,249$1/sqft |
Source: Property Management Systems Report a problem | ||
| 12/4/2014 | Price change | $1,249-3.6%$1/sqft |
Source: Property Management Systems Report a problem | ||
| 11/13/2014 | Price change | $1,295-7.2%$1/sqft |
Source: Property Management Systems Report a problem | ||
| 11/1/2014 | Listed for rent | $1,395$1/sqft |
Source: Property Management Systems Report a problem | ||
| 10/30/2014 | Listing removed | $212,900$161/sqft |
Source: Keller Williams Realty Professionals #14224653 Report a problem | ||
| 5/21/2014 | Price change | $212,900-2.3%$161/sqft |
Source: Keller Williams Realty Professionals #14224653 Report a problem | ||
| 4/11/2014 | Listed for sale | $217,900+3.8%$164/sqft |
Source: Keller Williams Realty Profes. #14224653 Report a problem | ||
| 4/4/2008 | Sold | $210,000$158/sqft |
Source: Public Record Report a problem | ||
Nearby homes
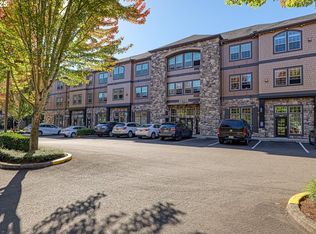
- $350,0002 bd2 ba1.2k sqft20508 SW Roy Rogers Rd UNIT 324, Sherwood, OR 97140Sold
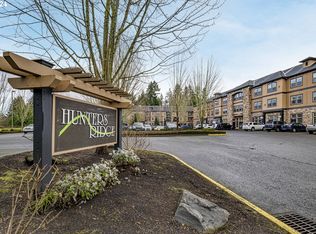
- $365,0002 bd2 ba1.2k sqft20508 SW Roy Rogers Rd UNIT 227, Sherwood, OR 97140Sold
- $350,900-- bd-- ba-- sqft20508 SW Roy Rogers Rd SUITE 328, Sherwood, OR 97140Off Market
- $345,900-- bd-- ba-- sqft20508 SW Roy Rogers Rd UNIT 323, Sherwood, OR 97140Off Market
Get a cash offer in 3 minutes
Find out how much your home could sell for in as little as 3 minutes with a no-obligation cash offer.
Estimated market value
$332,700
