Skip main navigation
Off market
  • $1,181,000

    20509 94th Ave S, Kent, WA 98031

    5beds
    4baths
    4,927sqft
    SingleFamily
    Built in 1997
    0.32 Acres Lot
    $1,181,000 Zestimate®
    $240/sqft
    $4,242 Estimated rent

    Home value

    $1,181,000

    $1.11M - $1.25M

    $4,242/mo

    Zestimate® history
    Loading
    Loading...

    Owner options

    List your home for rent

    $4,242/mo

    Rent Zestimate®

    Find your next renter with Zillow Rental Manager. Plus, with online applications, you can quickly screen prospective tenants – for free.

    Learn more

    $4,242/mo

    Rent Zestimate®

    Refinance and save

    $7,110/mo

    Est. payment

    Refinancing to a lower rate could help reduce your monthly payments and save thousands over the life of the loan.

    See today's rates

    $7,110/mo

    Est. payment

    Explore your selling options

    Work with a Zillow partner agent

    Leverage their expertise and Zillow's premium Showcase listings to get your home seen by more buyers.

    Get started

    List with your own agent

    Get your home in front of millions of buyers by listing it on Zillow.

    Learn how to do it

    Sell it yourself

    Take full control of how buyers see your home on Zillow by listing For Sale by Owner (FSBO).

    List your home

    What's special

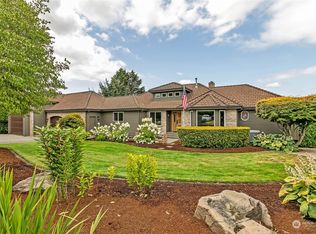
    This 4,927 square foot home has 5 bedrooms, upper bonus room, 4 1/4 baths, gourmet kitchen, formal living and dining rooms, and a daylight basement. This home is located on a 14,093 square foot lot that has 2 covered entertainment decks with all glass panels.The exterior has a multi-gabled roofline, brick accents, and wood-wrapped windows. The covered front porch has dual columns, wood ceiling, and double glass front doors. This home includes vaulted ceilings, triple clerestory windows, elegantly curved staircase with open balusters, chandelier, lighted art-niche, beautiful 5 ½ inch beveled millwork throughout, 2-panel decorative doors, white double pane vinyl windows, whole house central vacuum, extensive high ceilings including the daylight basement, in-wall wiring for speakers, security system, arched doorways, long-lasting metal roof, and finished garage.The master suite is very spacious and open, with high ceilings and wiring for speakers. It is also abundant in natural lighting and fresh air. It has a sliding glass door leading to large hot tub-ready private deck. The kitchen is wide open and is abundant in shaker style cabinetry, 42 inch upper cabinets, banks of countertops-finished in granite tile and full-length granite backsplash with accent color. It has a large breakfast bar a buffet with pass-through to living room, walk-in pantry, gas range, recessed lighting, tile flooring with accent inlay, and pocket door, which closes off the kitchen for quiet dining. The living room has cathedral ceilings, wall of windows and French doors leading to the private deck with glass paneling. At the center of the room, is a gas fireplace with stone surround, a media/art niche, and overhead fan.On the main floor, is the ½ bathroom and laundry room with a utility sink, tile countertop, window, and under-counter and overhead cabinets. The full guest bathroom is convenient to the secondary bedrooms. It has dual sinks, tile top vanity with under counter storage, separate shower/commode, tile shower surround with décor inlay, storage closet, and tile flooring. The large daylight basement is at the lower level. Here you will find a family room, recreation room, office, 2 bedrooms, and 1 ¾ baths, plus a huge walk-in wine cellar or storage room. A 3-car finished garage with RV/boat bay, water line with hot and cold hookup, shelving, 2 skylights, windows, and lots of workspace! All this plus great East Hill location! Call for your private tour today!

    This property is off market, which means it's not currently listed for sale or rent on Zillow. This may be different from what's available on other websites or public sources.
    Facts & features

    Interior

    Bedrooms & bathrooms
    • Bedrooms: 5
    • Bathrooms: 4.25
    Heating
    • Forced air
    Appliances
    • Included: Dishwasher, Dryer, Garbage disposal, Microwave, Range / Oven, Refrigerator, Washer
    Features
    • Flooring: Tile, Carpet
    • Basement: Finished
    • Has fireplace: Yes
    Interior area
    • Total interior livable area: 4,927 sqft

    Property

    Parking
    • Total spaces: 3
    • Parking features: Garage - Attached
    Features
    • Exterior features: Stone, Brick
    • Has view: Yes
    • View description: City, Mountain
    Lot
    • Size: 0.32 Acres
    Details
    • Parcel number: 9180600035

    Construction

    Type & style
    • Home type: SingleFamily
    Materials
    • Roof: Metal
    Condition
    • Year built: 1997

    Community & neighborhood

    Location
    • Region: Kent

    Price history

    DateEventPrice
    9/11/2015Sold$625,000+4.2%$127/sqft
    Source: NWMLS as distributed by MLS GRID #828543 Report a problem
    8/15/2015Pending sale$599,950$122/sqft
    Source: RE/MAX EASTSIDE BROKERS INC #828543 Report a problem
    8/5/2015Listed for sale$599,950+3.6%$122/sqft
    Source: RE/MAX EASTSIDE BROKERS INC #828543 Report a problem
    8/16/2014Listing removed$579,000$118/sqft
    Source: Windermere Real Estate/PSK, Inc. #592838 Report a problem
    4/11/2014Listed for sale$579,000$118/sqft
    Source: Windermere Real Estate/PSK, Inc. #592838 Report a problem
    3/28/2014Pending sale$579,000$118/sqft
    Source: Windermere Real Estate/PSK, Inc. #592838 Report a problem
    2/15/2014Listed for sale$579,000-1.5%$118/sqft
    Source: Windermere Real Estate/PSK, Inc. #592838 Report a problem
    10/22/2013Listing removed$588,000$119/sqft
    Source: John L Scott Real Estate #527397 Report a problem
    8/20/2013Price change$588,000-7.8%$119/sqft
    Source: John L Scott Real Estate #527397 Report a problem
    5/28/2013Price change$638,000-4.5%$129/sqft
    Source: John L Scott Real Estate #481061 Report a problem
    5/4/2013Listed for sale$668,000+48.5%$136/sqft
    Source: John L Scott Real Estate #481061 Report a problem
    7/13/1998Sold$449,900+52.5%$91/sqft
    Source: Public Record Report a problem
    3/25/1998Sold$295,000+4.3%$60/sqft
    Source: Public Record Report a problem
    12/4/1997Sold$282,744$57/sqft
    Source: Public Record Report a problem

    Public tax history

    YearProperty taxesTax assessment
    2025$12,887 +11.2%$1,173,000 +3.3%
    2024$11,594 +13.1%$1,135,000 +18.7%
    2023$10,250 -5.3%$956,000 -6.6%
    2022$10,822 +8.7%$1,024,000 +24.1%
    2021$9,960 +1.1%$825,000 +5.9%
    2020$9,847 +2%$779,000 +2.1%
    2019$9,650 +9.8%$763,000 +5.1%
    2018$8,785 +8.5%$726,000 +21.4%
    2017$8,096 +81.5%$598,000 +10.3%
    2016$4,460 $542,000 +7.5%
    2015$4,460 -37.3%$504,000 +4.6%
    2014$7,111 $482,000 +18.1%
    2013$7,111 $408,000 +7.7%
    2012-- $379,000 -20%
    2011-- $474,000 -6.3%
    2010-- $506,000
    2009-- $506,000 -22.5%
    2007-- $653,000 +0.3%
    2006-- $651,000 +12.6%
    2005-- $578,000 +19.9%
    2001$6,861 +5.8%$482,000 +11.1%
    2000$6,483 $434,000

    Find assessor info on the county website

    Neighborhood: 98031

    Nearby schools

    GreatSchools rating
    Schools provided by the listing agent
    • Elementary: Springbrook Elem
    • Middle: Meeker Jnr High
    • High: Kentridge High

    Source: The MLS. This data may not be complete. We recommend contacting the local school district to confirm school assignments for this home.

    Get a cash offer in 3 minutes
    Find out how much your home could sell for in as little as 3 minutes with a no-obligation cash offer.
    Estimated market value
    $1,181,000
    Get a cash offer in 3 minutes
    Find out how much your home could sell for in as little as 3 minutes with a no-obligation cash offer.
    Estimated market value
    $1,181,000