Step into this beautiful new construction 4-bedroom, 2-bath home featuring a spacious open floor plan designed for both comfort and functionality. The large kitchen is the heart of the home, complete with a generous island, pantry, and stainless steel appliances—perfect for everyday living and entertaining. Enjoy relaxing mornings on the charming front porch and peaceful evenings on the back porch, overlooking the expansive lot. This home blends modern convenience with timeless curb appeal—don’t miss your chance to make it yours! Kaizen Construction Management is proudly bringing new construction homes to Denham Springs, Watson, Albany, and French Settlement. Seller to contribute $4000 towards closing costs with the use of preferred lender. Thoughtfully designed floor plans, quality finishes, and large lots in sought-after locations. Whether you're looking for quiet country living or a convenient commute, Kaizen offers the perfect blend of style and function. Discover new homes with open layouts, modern features, and no HOA in select areas. Now building in multiple Livingston and East Feliciana communities! Don’t miss this limited-time offer to make your move more affordable and stress-free. Schedule your private showing today and take advantage before it’s gone!
Sold
Price Unknown
20509 Benton Ln, Livingston, LA 70754
4beds
1,289sqft
Single Family Residence, Residential
Built in 2026
0.39 Acres Lot
$229,900 Zestimate®
$--/sqft
$1,798 Estimated rent
Home value
$229,900
$218,000 - $241,000
$1,798/mo
Zestimate® history
Owner options
List your home for rent
$1,798/mo
Rent Zestimate®
Find your next renter with Zillow Rental Manager. Plus, with online applications, you can quickly screen prospective tenants – for free.
$1,798/mo
Rent Zestimate®
Refinance and save
Refinancing to a lower rate could help reduce your monthly payments and save thousands over the life of the loan.
Explore your selling options
Work with a Zillow partner agent
Leverage their expertise and Zillow's premium Showcase listings to get your home seen by more buyers.
Get startedList with your own agent
Get your home in front of millions of buyers by listing it on Zillow.
Learn how to do itSell it yourself
Take full control of how buyers see your home on Zillow by listing For Sale by Owner (FSBO).
List your homeWhat's special
Zillow last checked:
Listing updated:
Listed by:
Danielle Story,
Kaizen Home Sales and Services, LLC,
Laurie Rush,
Kaizen Home Sales and Services, LLC
Bought with:
Thomas Sigman, 995712110
Kaizen Home Sales and Services, LLC
Source: ROAM MLS,MLS#: 2025014506
Facts & features
Interior
Bedrooms & bathrooms
- Bedrooms: 4
- Bathrooms: 2
- Full bathrooms: 2
Rooms
- Room types: Bedroom, Primary Bedroom, Kitchen, Living Room
Primary bedroom
- Features: En Suite Bath, Walk-In Closet(s)
- Level: First
- Area: 157.2
- Width: 12
Bedroom 1
- Level: First
- Area: 135.6
- Width: 12
Bedroom 2
- Level: First
- Area: 132
- Dimensions: 11 x 12
Bedroom 3
- Level: First
- Area: 135.6
- Width: 12
Primary bathroom
- Features: Shower Combo
Kitchen
- Features: Granite Counters, Kitchen Island, Pantry
- Level: First
- Area: 194.74
Living room
- Level: First
- Area: 209.3
Heating
- Central
Cooling
- Central Air
Appliances
- Included: Elec Stove Con, Electric Cooktop, Dishwasher, Disposal, Microwave, Range/Oven
- Laundry: Electric Dryer Hookup, Washer Hookup, Inside
Features
- Ceiling 9'+
- Flooring: Concrete
Interior area
- Total structure area: 1,739
- Total interior livable area: 1,289 sqft
Property
Parking
- Total spaces: 2
- Parking features: 2 Cars Park, Carport, Garage
- Has carport: Yes
Features
- Stories: 1
- Fencing: None
Lot
- Size: 0.39 Acres
- Dimensions: 125 x 135.32 x 127.99 x 135.19
- Features: Landscaped
Details
- Special conditions: Standard
Construction
Type & style
- Home type: SingleFamily
- Architectural style: Traditional
- Property subtype: Single Family Residence, Residential
Materials
- Fiber Cement, Vinyl Siding, Frame
- Foundation: Slab
- Roof: Shingle
Condition
- New construction: Yes
- Year built: 2026
Details
- Builder name: Jam Construction LLC
Utilities & green energy
- Gas: None
- Sewer: Public Sewer
- Water: Public
Community & HOA
Community
- Security: Smoke Detector(s)
- Subdivision: Benton Heights
Location
- Region: Livingston
Financial & listing details
- Date on market: 3/4/2026
- Listing terms: Cash,Conventional,FHA,VA Loan
Price history
| Date | Event | Price |
|---|---|---|
| 7/14/2026 | Sold | -- |
Source:  ROAM MLS #2025014506 Report a problem ROAM MLS #2025014506 Report a problem | ||
| 5/4/2026 | Pending sale | $230,000$178/sqft |
Source: ROAM MLS #2025014506 Report a problem | ||
| 3/4/2026 | Listed for sale | $230,000$178/sqft |
Source: ROAM MLS #2025014506 Report a problem | ||
| 11/3/2025 | Listing removed | $230,000$178/sqft |
Source: ROAM MLS #2025014506 Report a problem | ||
| 9/4/2025 | Price change | $230,000+4.5%$178/sqft |
Source: ROAM MLS #2025014506 Report a problem | ||
| 8/5/2025 | Listed for sale | $220,000$171/sqft |
Source: ROAM MLS #2025014506 Report a problem | ||
Public tax history
Tax history is unavailable.
Neighborhood: 70754
Nearby homes
- $627,200-- bd-- ba-- sqft28339 S Frost Rd, Livingston, LA 70754Off Market
- $237,100-- bd-- ba1.3k sqft25391 Black Lake Ave, Livingston, LA 70754Off Market

- $244,300-- bd-- ba1.4k sqft25397 Black Lake Ave, Livingston, LA 70754Off Market
- $235,200-- bd-- ba1.3k sqft25385 Black Lake Ave, Livingston, LA 70754Off Market
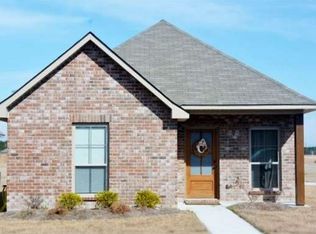
- $226,200-- bd-- ba1.2k sqft25403 Black Lake Ave, Livingston, LA 70754Off Market
- $258,900-- bd-- ba1.4k sqft25379 Black Lake Ave, Livingston, LA 70754Off Market
- $--3 bd2 ba1.3k sqft25409 Black Lake Ave, Livingston, LA 70754Sold
- $251,200-- bd-- ba1.3k sqft25373 Black Lake Ave, Livingston, LA 70754Off Market
Nearby schools
GreatSchools rating
- 8/10Doyle Elementary SchoolGrades: PK-5Distance: 2.3 mi
- 7/10Doyle High SchoolGrades: 6-12Distance: 2.8 mi
Schools provided by the listing agent
- District: Livingston Parish
Source: ROAM MLS. This data may not be complete. We recommend contacting the local school district to confirm school assignments for this home.
- Louisiana
- Livingston Parish
- Livingston
- 70754
- 20509 Benton Ln
Nearby cities
Nearby zip codes
Other Livingston Topics
