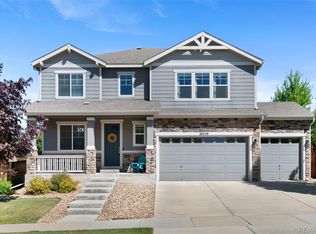
You'll love this former model home in The Conservatory, loaded with premium upgrades and maintained to perfection. The craftsman exterior with stacked stone accents, covered front porch, & mature landscaping gives this home a Colorado character that stands out. Inside, hardwood floors run throughout the main level. The living room features a gas fireplace, and a private main-floor office with French doors offers a dedicated workspace, rare at this price. The gourmet kitchen impresses with white raised-panel cabinetry to the ceiling, granite countertops, marble tile backsplash, large island with prep sink and bar seating, double wall oven, cooktop, and a walk-in pantry. Two distinct dining areas: a breakfast area directly off the kitchen plus a formal dining room with a slider to the outdoor patio. Upstairs: a large open loft (nearly 17x16) that works as a full second living area, 3 secondary bedrooms, a full bath with dual sinks, upstairs laundry, and a stunning primary suite with tray ceiling, 5-piece bath with soaking tub and separate shower, and a room-sized walk-in closet that functions like a private dressing room. The finished basement adds a large open rec/gym space with rubber flooring already in place, a conforming bedroom with egress window, and a 3/4 bath. Outside, the living area is a true showstopper — a large covered concrete patio, a premium paver entertaining space, and a built-in stone outdoor kitchen with grill, all included with the home. 3-car garage, corner lot, front/back sprinkler system with smart controller, Vivint security system, smart garage, and built-in speakers in kitchen and primary suite. Sellers would love to include all furniture and exercise equipment. The Conservatory offers a community pool & clubhouse, with HOA dues of just $48/month including trash /recycling. In southeast Aurora with quick access to E-470, Southlands shopping & dining, and the broader Denver metro. This is a fantastic opportunity. Schedule your showing today.
Sold for $725,000
$725,000
20509 E Brunswick Place, Aurora, CO 80013
5beds
4,113sqft
Single Family Residence
Built in 2014
6,970 Square Feet Lot
$721,000 Zestimate®
$176/sqft
$4,051 Estimated rent
Home value
$721,000
$678,000 - $771,000
$4,051/mo
Zestimate® history
Owner options
List your home for rent
$4,051/mo
Rent Zestimate®
Find your next renter with Zillow Rental Manager. Plus, with online applications, you can quickly screen prospective tenants – for free.
$4,051/mo
Rent Zestimate®
Refinance and save
$4,213/mo
Est. payment
Refinancing to a lower rate could help reduce your monthly payments and save thousands over the life of the loan.
$4,213/mo
Est. payment
Explore your selling options
Work with a Zillow partner agent
Leverage their expertise and Zillow's premium Showcase listings to get your home seen by more buyers.
Get startedList with your own agent
Get your home in front of millions of buyers by listing it on Zillow.
Learn how to do itSell it yourself
Take full control of how buyers see your home on Zillow by listing For Sale by Owner (FSBO).
List your homeWhat's special
Corner lotPremium paver entertaining spaceCovered front porchWalk-in pantryMature landscapingDouble wall ovenGranite countertops
Zillow last checked:
Listing updated:
Listed by:
Thomas Grant 720-575-1753 tom@principalteam.com,
The Principal Team,
J. David Lampe 720-408-7409,
The Principal Team
Bought with:
Thao Nguyen, 100083492
HomeSmart Realty
Source: REcolorado as distributed by MLS GRID,MLS#: 9571345
Facts & features
Interior
Bedrooms & bathrooms
- Bedrooms: 5
- Bathrooms: 4
- Full bathrooms: 2
- 3/4 bathrooms: 1
- 1/2 bathrooms: 1
- Main level bathrooms: 1
Bedroom
- Description: Good Sized Secondary Bedroom
- Level: Upper
Bedroom
- Description: Good Sized Secondary Bedroom
- Level: Upper
Bedroom
- Description: Good Sized Secondary Bedroom
- Level: Upper
Bedroom
- Description: Large Primary Bedroom With Tray Ceiling And Ensuite Bath
- Features: Primary Suite
- Level: Upper
Bedroom
- Description: Good Sized Conforming Basement Bedroom With Egress Window
- Level: Basement
Bathroom
- Description: Main Floor 1/2 Bath For Guests
- Level: Main
Bathroom
- Description: With Two Sinks
- Level: Upper
Bathroom
- Description: Beautiful 5-Pice Ensuite Primary Bath Connected To Large Walk-In Closet
- Features: En Suite Bathroom, Primary Suite
- Level: Upper
Bathroom
- Description: 3/4 Basement Bath
- Level: Basement
Family room
- Description: Large Family Room With Space For A Home Theater And Gym
- Level: Basement
Kitchen
- Description: A Gourmet Kitchen With Abundant Cabinetry, Large Pantry, Island, Granite Counters, A Double Oven, And Space For A Table
- Level: Main
Laundry
- Description: Convenient Upstairs Laundry
- Level: Upper
Living room
- Description: With Gas Fireplace, Gorgeous Hard Wood Floors Throughout Main Level
- Level: Main
Loft
- Description: Huge Versatile Loft Area
- Level: Upper
Office
- Description: Conveniently Located At The Front Of The Home With French Doors
- Level: Main
Sun room
- Description: Large Sunroom Next To Kitchen Can Also Make A Great Formal Dining Room. Lots Of Windows To Bring In The Natural Light.
- Level: Main
Heating
- Forced Air
Cooling
- Central Air
Appliances
- Included: Dishwasher, Disposal, Dryer, Microwave, Range, Refrigerator, Washer
Features
- Basement: Finished,Full
Interior area
- Total structure area: 4,113
- Total interior livable area: 4,113 sqft
- Finished area above ground: 2,793
- Finished area below ground: 1,101
Property
Parking
- Total spaces: 3
- Parking features: Garage - Attached
- Attached garage spaces: 3
Features
- Levels: Two
- Stories: 2
- Patio & porch: Covered, Front Porch, Patio
- Exterior features: Private Yard
Lot
- Size: 6,970 Square Feet
- Features: Corner Lot, Sprinklers In Front, Sprinklers In Rear
Details
- Parcel number: 034262377
- Special conditions: Standard
Construction
Type & style
- Home type: SingleFamily
- Property subtype: Single Family Residence
Materials
- Frame
- Roof: Composition
Condition
- Year built: 2014
Utilities & green energy
- Sewer: Public Sewer
- Water: Public
Community & HOA
Community
- Subdivision: The Conservatory
HOA
- Has HOA: Yes
- Amenities included: Clubhouse, Pool
- Services included: Recycling, Trash
- HOA fee: $48 monthly
- HOA name: AMI Advanced Management
- HOA phone: 720-633-9722
Location
- Region: Aurora
Financial & listing details
- Price per square foot: $176/sqft
- Tax assessed value: $712,200
- Annual tax amount: $6,644
- Date on market: 4/9/2026
- Listing terms: Cash,Conventional,FHA,VA Loan
- Exclusions: Seller's Personal Property
- Ownership: Individual
Price history
| Date | Event | Price |
|---|---|---|
| 5/8/2026 | Sold | $725,000+0.1%$176/sqft |
Source:  REcolorado as distributed by MLS GRID #9571345 Report a problem REcolorado as distributed by MLS GRID #9571345 Report a problem | ||
| 4/13/2026 | Pending sale | $724,000$176/sqft |
Source: REcolorado as distributed by MLS GRID #9571345 Report a problem | ||
| 4/9/2026 | Listed for sale | $724,000+54%$176/sqft |
Source: REcolorado as distributed by MLS GRID #9571345 Report a problem | ||
| 10/13/2015 | Sold | $470,000-6%$114/sqft |
Source: Public Record Report a problem | ||
| 7/7/2015 | Listed for sale | $499,950$122/sqft |
Source: RE/MAX Success #6887687 Report a problem | ||
Public tax history
| Year | Property taxes | Tax assessment |
|---|---|---|
| 2025 | $6,184 +2.3% | $44,513 -1% |
| 2024 | $6,044 +4.3% | $44,977 -8.5% |
| 2023 | $5,796 -3% | $49,135 +30% |
| 2022 | $5,976 | $37,801 -2.8% |
| 2021 | -- | $38,889 +10.5% |
| 2020 | $5,529 -5.7% | $35,207 |
| 2019 | $5,866 | $35,207 -1.7% |
| 2018 | $5,866 +9.2% | $35,834 |
| 2017 | $5,373 | $35,834 +9.2% |
| 2016 | -- | $32,827 |
| 2015 | -- | $32,827 +183% |
| 2014 | $5,528 +179.1% | $11,600 +33.3% |
| 2013 | $1,981 | $8,700 |
| 2012 | -- | $8,700 |
| 2011 | $1,441 +0.6% | $8,700 -4.8% |
| 2010 | $1,433 +51.6% | $9,140 |
| 2009 | $945 | $9,140 +32.4% |
| 2008 | -- | $6,902 +6.3% |
| 2007 | -- | $6,496 +10.3% |
| 2006 | -- | $5,887 |
| 2005 | -- | $5,887 +56.6% |
| 2002 | -- | $3,760 |
Find assessor info on the county website
Neighborhood: Conservatory
Nearby homes
- $665,0004 bd3 ba3.7k sqft20529 E Brunswick Pl, Aurora, CO 80013Sold
- $616,3003 bd2 ba1.9k sqft2856 S Lisbon Way, Aurora, CO 80013Off Market
- $657,1004 bd3 ba3.9k sqft20549 E Brunswick Pl, Aurora, CO 80013Off Market

- $663,6004 bd3 ba3.9k sqft2875 S Lisbon Way, Aurora, CO 80013Off Market

- $691,4004 bd3 ba3.8k sqft2867 S Lisbon Way, Aurora, CO 80013Off Market
- $620,0004 bd3 ba2.6k sqft2898 S Lisbon Way, Aurora, CO 80013Off Market
- $641,2004 bd3 ba2.7k sqft2855 S Lisbon Way, Aurora, CO 80013Off Market
- $543,9003 bd3 ba1.8k sqft2824 S Lisbon Way, Aurora, CO 80013Off Market
Nearby schools
GreatSchools rating
- 8/10Aurora Frontier K-8Grades: PK-8Distance: 0.5 mi
- 5/10Vista Peak 9-12 PreparatoryGrades: 9-12Distance: 4.8 mi
Schools provided by the listing agent
- Elementary: Aurora Frontier K-8
- Middle: Aurora Frontier K-8
- High: Vista Peak
- District: Adams-Arapahoe 28J
Source: REcolorado as distributed by MLS GRID. This data may not be complete. We recommend contacting the local school district to confirm school assignments for this home.
Get a cash offer in 3 minutes
Find out how much your home could sell for in as little as 3 minutes with a no-obligation cash offer.
Estimated market value
$721,000
Get a cash offer in 3 minutes
Find out how much your home could sell for in as little as 3 minutes with a no-obligation cash offer.
Estimated market value
$721,000
- Colorado
- Arapahoe County
- Aurora
- 80013
- Conservatory
- 20509 E Brunswick Place
Nearby cities
Nearby neighborhoods
Nearby zip codes
Other Aurora Topics
