Skip main navigation
Sold for $830,000
  • $830,000

    20509 E SONOQUI Boulevard, Queen Creek, AZ 85142

    4beds
    3,080sqft
    Single Family Residence
    Built in 2024
    9,100 Square Feet Lot
    $839,000 Zestimate®
    $269/sqft
    $3,905 Estimated rent

    Home value

    $839,000

    $772,000 - $915,000

    $3,905/mo

    Zestimate® history
    Loading
    Loading...

    Owner options

    List your home for rent

    $3,905/mo

    Rent Zestimate®

    Find your next renter with Zillow Rental Manager. Plus, with online applications, you can quickly screen prospective tenants – for free.

    Learn more

    $3,905/mo

    Rent Zestimate®

    Refinance and save

    $5,000/mo

    Est. payment

    Refinancing to a lower rate could help reduce your monthly payments and save thousands over the life of the loan.

    See today's rates

    $5,000/mo

    Est. payment

    Explore your selling options

    Work with a Zillow partner agent

    Leverage their expertise and Zillow's premium Showcase listings to get your home seen by more buyers.

    Get started

    List with your own agent

    Get your home in front of millions of buyers by listing it on Zillow.

    Learn how to do it

    Sell it yourself

    Take full control of how buyers see your home on Zillow by listing For Sale by Owner (FSBO).

    List your home

    What's special

    Completed pool and spaResort style poolSingle level livingBright open layoutLarge center islandAdditional flex spaceOversized pantry
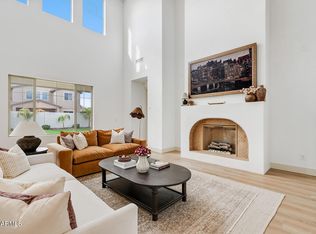
    Skip the wait for new construction and move right into this like new home in one of Queen Creek's newest and most exciting communities, Ellsworth Ranch. Even better, this home already features a completed pool and spa, allowing you to start enjoying Arizona living from day one. The highly desirable Breckenridge floorplan offers single level living with a bright, open layout designed for both everyday comfort and effortless entertaining. Natural light fills the home, highlighting the spacious great room and thoughtfully designed kitchen at the heart of it all. Featuring 4 bedrooms, 3 bathrooms, a private office with custom iron glass doors, and an additional flex space, this home offers incredible versatility to fit your lifestyle whether you need a playroom, media space, gym, or additional work area. The kitchen is truly the center of the home, showcasing a large center island, GE Café appliances, two additional prep and storage areas, and an oversized pantry, creating the perfect space for gathering and hosting. Throughout the home you'll find new luxury vinyl plank flooring and plantation shutters, adding both style and functionality while making this home completely move in ready.The split floorplan provides privacy and separation, with a spacious primary suite designed as a retreat, featuring a spa like bathroom with a separate soaking tub and shower along with a large walk in closet. Step outside and discover the highlight of the home, a beautifully completed pool and spa creating the perfect backyard oasis for relaxing, entertaining, and enjoying Arizona's year round sunshine. Located in the heart of Ellsworth Ranch, residents enjoy incredible community amenities including a clubhouse, resort style pool, pickleball courts, basketball courts, and scenic trails that connect throughout the neighborhood and into the Queen Creek Wash trail system.All of this just minutes from shopping, dining, and the highly anticipated Switchyard entertainment district opening later this year. Modern design, resort style living, and a move in ready backyard truly offer the best of Queen Creek living.

    Zillow last checked:

    Listing updated:

    Listed by:

    Amy Pender 480-567-5414,

    Real Broker,

    Shannon Gillette 480-518-6885,

    Real Broker

    Bought with:

    Ronald Bussing, SA650547000

    Realty ONE Group

    Penisha N. Bussing, SA650524000

    Realty ONE Group

    Source: ARMLS,MLS#: 6997319MLS Logo

    Facts & features

    Interior

    Bedrooms & bathrooms
    • Bedrooms: 4
    • Bathrooms: 3
    • Full bathrooms: 3
    Heating
    • Forced Air
    Cooling
    • Central Air, Programmable Thmstat
    Appliances
    • Included: Dryer, Washer, Water Softener Owned, Built In Recycling, Reverse Osmosis, Refrigerator, Built-in Microwave, Dishwasher, Disposal, Gas Cooktop, Built-In Gas Oven, Built-In Electric Oven
    • Laundry: Inside
    Features
    • Pantry, Quartz Countertops, No Interior Steps, Kitchen Island, Full Bth Master Bdrm, Separate Shwr & Tub
    • Has basement: No
    • Has fireplace: No
    Interior area
    • Total structure area: 3,080
    • Total interior livable area: 3,080 sqft

    Property

    Parking
    • Total spaces: 5
    • Parking features: Attached, Direct Access, Electric Vehicle Charging Station(s)
    • Attached garage spaces: 3
    • Uncovered spaces: 2
    Features
    • Stories: 1
    • Patio & porch: Covered
    • Has private pool: Yes
    • Pool features: Variable Speed Pump, Outdoor Pool, Heated
    • Has spa: Yes
    • Spa features: Heated, Private
    • Fencing: Block
    Lot
    • Size: 9,100 Square Feet
    • Features: Sprinklers In Rear, Sprinklers In Front, Desert Front, Synthetic Grass Back
    Details
    • Parcel number: 31416197

    Construction

    Type & style
    • Home type: SingleFamily
    • Architectural style: Ranch
    • Property subtype: Single Family Residence
    Materials
    • Stucco, Painted, Block
    • Roof: Tile
    Condition
    • Year built: 2024
    Details
    • Builder name: Taylor Morrison

    Utilities & green energy

    • Sewer: Public Sewer
    • Water: City Water
    Green energy
    • Water conservation: Tankless Ht Wtr Heat

    Community & HOA

    Community
    • Features: Pool, Pickleball, Playground, Biking/Walking Path, Fitness Center
    • Subdivision: ELLSWORTH RANCH PARCEL F
    HOA
    • Has HOA: Yes
    • Services included: Maintenance Grounds
    • HOA fee: $184 monthly
    • HOA name: Ellsworth Ranch
    • HOA phone: 602-957-9191
    Location
    • Region: Queen Creek

    Financial & listing details

    • Price per square foot: $269/sqft
    • Tax assessed value: $660,200
    • Annual tax amount: $3,818
    • Date on market: 4/17/2026
    • Cumulative days on market: 18 days
    • Listing terms: Cash,Conventional,1031 Exchange
    • Ownership: Fee Simple

    Price history

    DateEventPrice
    5/4/2026Sold$830,000-2.4%$269/sqft
    Source: ARMLS #6997319 Report a problem
    3/30/2026Pending sale$850,000$276/sqft
    Source: ARMLS #6997319 Report a problem
    3/12/2026Listed for sale$850,000+18.9%$276/sqft
    Source: ARMLS #6997319 Report a problem
    7/9/2024Sold$715,100$232/sqft
    Source: Public Record Report a problem

    Public tax history

    YearProperty taxesTax assessment
    2025$3,659 +950.6%$66,020 +703.2%
    2024$348 -1.9%$8,220 +173.7%
    2023$355 -51.5%$3,003 -71.5%
    2022$732 $10,553
    Find assessor info on the county website

    Neighborhood: Ellsworth Ranch

    Nearby schools

    GreatSchools rating
    Schools provided by the listing agent
    • Elementary: Queen Creek Elementary School
    • Middle: Queen Creek Junior High School
    • High: Queen Creek High School
    • District: Queen Creek Unified District

    Source: ARMLS. This data may not be complete. We recommend contacting the local school district to confirm school assignments for this home.

    Get a cash offer in 3 minutes
    Find out how much your home could sell for in as little as 3 minutes with a no-obligation cash offer.
    Estimated market value
    $839,000
    Get a cash offer in 3 minutes
    Find out how much your home could sell for in as little as 3 minutes with a no-obligation cash offer.
    Estimated market value
    $839,000