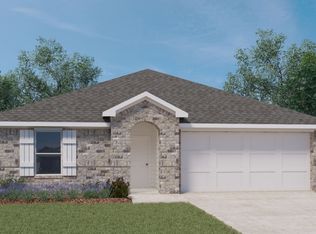
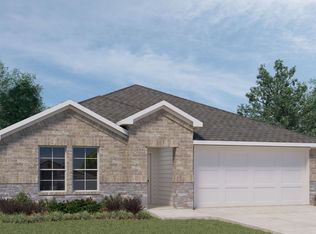
Welcome to this beautifully maintained 4-bedroom home nestled on a quiet cul-de-sac in the desirable Porters Mill subdivision. This home features an open floor plan with soaring high ceilings, natural light, and stylish finishes throughout.The spacious kitchen is truly the heart of the home, showcasing gorgeous granite countertops, an oversized island perfect for entertaining, stainless steel appliances, and cabinets galore for storage. The kitchen flows seamlessly into the living and dining areas.Retreat to the private primary suite featuring a spacious bath with dual vanities, soaking tub, and generous closet space. Three additional bedrooms provide flexibility for guests, Step outside to enjoy the covered back porch complete with ceiling fans, overlooking a large backyard with plenty of room to relax, play, or entertain.Conveniently located near schools, shopping, dining, and major commuter routes,! Don’t miss your opportunity to make this Porters Mill beauty your own! Call today!
73 days
|
67
|
6
|
Zillow last checked:
Listing updated:
Listed by:
Joanna TracyTREC #0706542832-433-0029,
JLA Realty
Source: HAR,MLS#: 5239730
Facts & features
Interior
Bedrooms & bathrooms
Bedrooms: 4
Bathrooms: 2
Full bathrooms: 2
Rooms
Room types: Family Room
Primary bathroom
Features: Full Secondary Bathroom Down, Primary Bath: Double Sinks
Kitchen
Features: Kitchen Island, Kitchen open to Family Room
Heating
Electric
Cooling
Attic Fan, Ceiling Fan(s), Electric, Gas
Appliances
Included: ENERGY STAR Qualified Appliances, Disposal, Refrigerator, Microwave, Dishwasher
Features
Formal Entry/Foyer, High Ceilings, Vaulted Ceiling, Primary Bed - 1st Floor
Flooring: Carpet, Laminate
Windows: Insulated/Low-E windows
Interior area
Total structure area: 2,058
Total interior livable area: 2,058 sqft
Property
Parking
Total spaces: 2
Parking features: Garage
Attached garage spaces: 2
Features
Stories: 1
Patio & porch: Covered, Patio/Deck, Porch
Exterior features: Side Yard
Fencing: Back Yard
Lot
Size: 7,270 Square Feet
Features: Back Yard, Cleared, Cul-De-Sac, 0 Up To 1/4 Acre
Details
Parcel number: 491902
Construction
Type & style
Home type: SingleFamily
Architectural style: Contemporary,Other
Property subtype: Single Family Residence
Materials
Brick, Stone
Foundation: Slab
Roof: Composition
Condition
New construction: No
Year built: 2021
Utilities & green energy
Water: Public, Water District
Green energy
Energy efficient items: Attic Vents, Thermostat, HVAC
Explore the cost of this home by adjusting the details. Changes won't be saved.
Principal & interest
$1,547
Mortgage insurance
$0
Property taxes
$170
Home insurance
$105
HOA fees
$0
Utilities
Not included
All calculations are estimates and provided by Zillow, Inc. for informational purposes only. Actual amounts may vary.
HOA fees may include property taxes on listings classified as Co-Ops. Contact the listing agent and/or owner for fee details.
Mortgage interest rates are dependent on a number of factors, including credit score, down payment, and repayment length. Interest rate data provided by Zillow Group Marketplace, Inc. as of 1/1/1970 from various mortgage lenders with which we have lead or other similar arrangements; the Estimated Payment is an average of those rates.
See how much you could borrow to make a competitive offer.