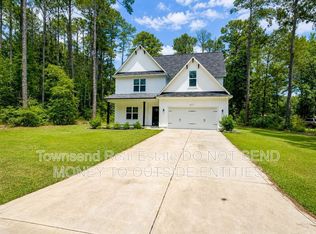
Welcome home to the perfect blend of peaceful country living and everyday convenience, ideally located in the desirable Cape Fear school district and just minutes from shopping, restaurants, and entertainment. This beautifully designed 4-bedroom, 2.5-bath home offers plenty of space to spread out and enjoy. Inside, you'll find a welcoming foyer, formal dining room, and an open-concept layout that's perfect for both entertaining and daily life. The kitchen is sure to impress with granite countertops, stainless steel appliances, a spacious center island, pantry, and abundant cabinet space. The adjoining living room features a cozy gas fireplace, creating a warm and inviting atmosphere. Upstairs, all four bedrooms are thoughtfully situated along with a spacious laundry room offering additional storage. The oversized owner's suite provides a relaxing retreat with vaulted ceilings, a charming window seat, spa-inspired bathroom with garden tub and separate shower, and a large walk-in closet. Situated on a generous .64-acre lot, the fully fenced backyard offers endless possibilities for outdoor entertaining, pets, play, or simply enjoying the open space.Conveniently located less than 30 minutes from Fort Bragg, this home delivers the tranquility of country living without sacrificing accessibility.
House for rent
$2,200/moFees may apply
2051-1 Hayfield Rd, Wade, NC 28395
4beds
2,309sqft
Price may not include required fees and charges. Learn more|
Singlefamily
Available now
Cats, dogs OK
Air conditioner, central air, electric
Dryer hookup laundry
Attached garage parking
Central, electric, forced air, heat pump
What's special
- 64 days |
- -- |
- -- |
Zillow last checked:
Listing updated:
Travel times

Let’s turn your rent into credit progress
Build credit history with every on-time payment and get credit for the payment you’re already making.
Facts & features
Interior
Bedrooms & bathrooms
- Bedrooms: 4
- Bathrooms: 3
- Full bathrooms: 2
- 1/2 bathrooms: 1
Heating
- Central, Electric, Forced Air, Heat Pump
Cooling
- Air Conditioner, Central Air, Electric
Appliances
- Included: Dishwasher, Electric Water Heater, Microwave Oven, Range, Refrigerator
- Laundry: Dryer Hookup, Hookups, In Unit, Upper Level, Washer Hookup
Features
- Attic, Bath in Primary Bedroom, Cathedral Ceiling(s), Dining Area, Double Vanity, Entrance Foyer, Granite Counters, Kitchen Island, Open Floorplan, Separate Shower, Separate/Formal Dining Room, Soaking Tub, Storage, Storage, Tray Ceiling(s), Tub Shower, Vaulted Ceiling(s), Walk In Closet, Walk-In Closet(s), Window Treatments
- Flooring: Carpet, Luxury Vinyl Plank
- Windows: Window Treatments
- Attic: Yes
- Has fireplace: Yes
Interior area
- Total interior livable area: 2,309 sqft
Property
Parking
- Parking features: Attached, Garage
- Has attached garage: Yes
- Details: Contact manager
Features
- Stories: 2
- Patio & porch: Patio
- Exterior features: Attic, Bath in Primary Bedroom, Dining Area, Entrance Foyer, Fence, Separate Shower, Separate/Formal Dining Room, Tub Shower, Walk In Closet, Walk-In Closet(s)
Lot
- Features: Cleared, Level
Details
- Additional structures: Garage(s)
Construction
Type & style
- Home type: SingleFamily
- Architectural style: Two Story
- Property subtype: SingleFamily
Condition
- Year built: 2019
Community & HOA
Location
- Region: Wade
Financial & listing details
- Lease term: Contact For Details
Nearby apartments for rent
Price history
| Date | Event | Price |
|---|---|---|
| 7/22/2026 | Price change | $2,200-4.3%$1/sqft |
Source: LPRMLS #765271 Report a problem | ||
| 7/2/2026 | Listed for rent | $2,300$1/sqft |
Source: LPRMLS #765271 Report a problem | ||
Neighborhood: 28395
Nearby schools
GreatSchools rating
- 8/10Eastover Central ElementaryGrades: PK-5Distance: 5.1 mi
- 4/10Mac Williams MiddleGrades: 6-8Distance: 6.2 mi
- 7/10Cape Fear HighGrades: 9-12Distance: 6.3 mi