Skip main navigation
Sold for $475,000
  • $475,000

    2051 40th Ave, Greeley, CO 80634

    4beds
    2,748sqft
    Single Family Residence
    Built in 1973
    0.3 Acres Lot
    $498,400 Zestimate®
    $173/sqft
    $2,709 Estimated rent

    Home value

    $498,400

    $473,000 - $523,000

    $2,709/mo

    Zestimate® history
    Loading
    Loading...

    Owner options

    List your home for rent

    $2,709/mo

    Rent Zestimate®

    Find your next renter with Zillow Rental Manager. Plus, with online applications, you can quickly screen prospective tenants – for free.

    Learn more

    $2,709/mo

    Rent Zestimate®

    Refinance and save

    $2,794/mo

    Est. payment

    Refinancing to a lower rate could help reduce your monthly payments and save thousands over the life of the loan.

    See today's rates

    $2,794/mo

    Est. payment

    Explore your selling options

    Work with a Zillow partner agent

    Leverage their expertise and Zillow's premium Showcase listings to get your home seen by more buyers.

    Get started

    List with your own agent

    Get your home in front of millions of buyers by listing it on Zillow.

    Learn how to do it

    Sell it yourself

    Take full control of how buyers see your home on Zillow by listing For Sale by Owner (FSBO).

    List your home

    What's special

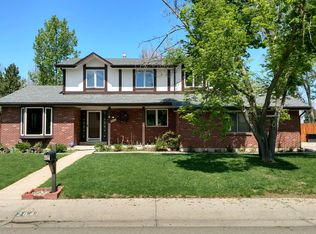
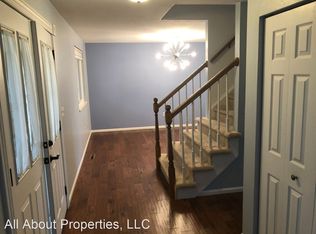
    This Greeley home is a real find- especially for auto enthusiasts or anyone who needs a workshop. The 1,104 sf heated garage has a service pit and a 220v outlet. Also, the RV parking and storage shed offer even more versatility on site. The outdoor space is great for BBQ or entertaining with multiple patios and a deck to enjoy the Colorado sunshine. And the 0.3 acre lot backs up to open space which adds extra privacy that is not commonly found in a central location with conveniences close by and less than one mile from Greeley West Park with playground and fishing pond.. The interior of the home has a remodeled kitchen featuring granite countertops and stainless steel appliances (gas range). The gas fireplace adds warmth and ambiance to the living room, making it a cozy spot during the cooler months. Other highlights include an updated primary 3/4 en-suite bathroom and shared full bath with jetted tub. Also a new roof in 2024, central air, new carpet, paint and laminate flooring and real hardwood floors in the rest of the home make this a move-in ready home.

    Zillow last checked:

    Listing updated:

    Listed by:

    Kellen Harmon 970-691-8429,

    Home Savings Realty

    Bought with:

    Monty Ambriz, 100072741

    HomeSmart Realty Group Lvld

    Source: IRES as distributed by MLS GRID,MLS#: 1011333MLS Logo

    Facts & features

    Interior

    Bedrooms & bathrooms
    • Bedrooms: 4
    • Bathrooms: 3
    • Full bathrooms: 1
    • 3/4 bathrooms: 1
    • 1/2 bathrooms: 1
    • Main level bathrooms: 1
    Primary bedroom
    • Description: Wood
    • Features: 3/4 Primary Bath
    • Level: Upper
    • Area: 156 Square Feet
    • Dimensions: 13 x 12
    Bedroom 2
    • Description: Wood
    • Level: Upper
    Bedroom 3
    • Description: Wood
    • Level: Upper
    Bedroom 4
    • Description: Linoleum
    • Level: Basement
    Dining room
    • Level: Main
    Family room
    • Description: Wood
    • Level: Main
    Kitchen
    • Description: Wood
    • Level: Main
    • Area: 120 Square Feet
    • Dimensions: 12 x 10
    Laundry
    • Level: Lower
    Living room
    • Description: Wood
    • Level: Lower
    Study
    • Level: Basement
    Heating
    • Forced Air
    Appliances
    • Included: Gas Range, Dishwasher, Refrigerator, Microwave
    • Laundry: Washer/Dryer Hookup
    Features
    • Eat-in Kitchen, Separate Dining Room, Sun Room
    • Flooring: Wood
    • Basement: Partial,Partially Finished
    • Has fireplace: Yes
    • Fireplace features: Living Room
    Interior area
    • Total structure area: 2,127
    • Total interior livable area: 2,748 sqft
    • Finished area above ground: 2,127

    Property

    Parking
    • Total spaces: 4
    • Parking features: Garage Door Opener, Oversized, Tandem
    • Attached garage spaces: 4
    • Details: Attached
    Accessibility
    • Accessibility features: Level Lot
    Features
    • Levels: Tri-Level
    • Patio & porch: Patio, Deck
    • Exterior features: Sprinkler System
    • Fencing: Fenced,Wood
    Lot
    • Size: 0.30 Acres
    • Features: Evergreen Trees, Level, Paved, Curbs, Gutters, Sidewalks, Mineral Rights Excluded
    Details
    • Additional structures: Storage
    • Parcel number: R2481586
    • Zoning: Res
    • Special conditions: Private Owner

    Construction

    Type & style
    • Home type: SingleFamily
    • Architectural style: Contemporary
    • Property subtype: Single Family Residence
    Materials
    • Frame
    • Roof: Composition
    Condition
    • New construction: No
    • Year built: 1973

    Utilities & green energy

    • Sewer: Public Sewer
    • Water: City
    • Utilities for property: Natural Gas Available, Electricity Available

    Community & neighborhood

    Security
    • Security features: Fire Alarm
    Location
    • Region: Greeley
    • Subdivision: Willowood

    Other

    Other facts
    • Listing terms: Cash,Conventional,FHA,VA Loan
    • Road surface type: Concrete

    Price history

    DateEventPrice
    9/4/2024Sold$475,000$173/sqft
    Source: IRES as distributed by MLS GRID #1011333 Report a problem
    9/3/2024Pending sale$475,000$173/sqft
    Source: REcolorado as distributed by MLS GRID #IR1011333 Report a problem
    9/3/2024Listed for sale$475,000$173/sqft
    Source: IRES as distributed by MLS GRID #1011333 Report a problem
    8/14/2024Listing removed$475,000$173/sqft
    Source: REcolorado as distributed by MLS GRID #IR1011333 Report a problem
    8/6/2024Pending sale$475,000$173/sqft
    Source: REcolorado as distributed by MLS GRID #IR1011333 Report a problem
    7/11/2024Price change$475,000-2.1%$173/sqft
    Source: IRES as distributed by MLS GRID #1011333 Report a problem
    6/6/2024Listed for sale$485,000+208.9%$176/sqft
    Source: IRES as distributed by MLS GRID #1011333 Report a problem
    11/3/1998Sold$157,000$57/sqft
    Source: Public Record Report a problem

    Public tax history

    YearProperty taxesTax assessment
    2026$2,513 +24.3%$26,960 -2.1%
    2025$2,022 +4.9%$27,530
    2024$1,928 -3.5%$27,530 -1%
    2023$1,997 -3.1%$27,800 +21.4%
    2022$2,060 +3.7%$22,900 -2.8%
    2021$1,987 $23,560 +3.4%
    2020$1,987 +31.2%$22,790
    2019$1,514 -24%$22,790 +24.7%
    2018$1,992 +31.6%$18,280
    2017$1,514 -0.5%$18,280 +14.7%
    2016$1,522 +29.6%$15,940
    2015$1,175 +7.2%$15,940 +9.9%
    2014$1,096 $14,510
    2013-- $14,510 -1.6%
    2012-- $14,750
    2011-- $14,750 +4.9%
    2010-- $14,060
    2009-- $14,060 -10.1%
    2008-- $15,640 -3.6%
    2007-- $16,230 +6.4%
    2006-- $15,250
    2005-- $15,250 +5.4%
    2004-- $14,470 -1%
    2003-- $14,610 -4%
    2002-- $15,220 +6%
    2001-- $14,360

    Find assessor info on the county website

    Neighborhood: 80634

    Nearby schools

    GreatSchools rating
    Schools provided by the listing agent
    • Elementary: Meeker
    • Middle: Brentwood
    • High: Greeley West

    Source: IRES as distributed by MLS GRID. This data may not be complete. We recommend contacting the local school district to confirm school assignments for this home.

    Get a cash offer in 3 minutes
    Find out how much your home could sell for in as little as 3 minutes with a no-obligation cash offer.
    Estimated market value
    $498,400
    Get a cash offer in 3 minutes
    Find out how much your home could sell for in as little as 3 minutes with a no-obligation cash offer.
    Estimated market value
    $498,400