Looks like HGYV just left! Every room is so inviting. This fabulous 4 bedroom home in Iroquois School district has gleaming hardwood floors and generous room sizes, all freshly painted in today's colors. A fabulous new bathroom upstairs that was previously two rooms. It has huge walk in shower, a lovely clawfoot tub, double sink, and a private water closet. It is the height of luxury. Many other updates include exterior doors, lighting and fans, kitchen appliances and floor, (buffet in kitchen stays), central air and a new hot water tank. There is a two car garage and large lot. This home is ready for your family now. You could have Thanksgiving in this fabulous home. Hurry! *Offers In - All offeres will be presented Saturday afternoon - please submit by 2PM 10/18/25 *
Sold for $220,000
$220,000
2051 Bird Dr, Erie, PA 16510
4beds
2,020sqft
Single Family Residence
Built in 1950
0.26 Acres Lot
$232,800 Zestimate®
$109/sqft
$1,482 Estimated rent
Home value
$232,800
$200,000 - $270,000
$1,482/mo
Zestimate® history
Owner options
List your home for rent
$1,482/mo
Rent Zestimate®
Find your next renter with Zillow Rental Manager. Plus, with online applications, you can quickly screen prospective tenants – for free.
$1,482/mo
Rent Zestimate®
Refinance and save
$1,596/mo
Est. payment
Refinancing to a lower rate could help reduce your monthly payments and save thousands over the life of the loan.
$1,596/mo
Est. payment
Explore your selling options
Work with a Zillow partner agent
Leverage their expertise and Zillow's premium Showcase listings to get your home seen by more buyers.
Get startedList with your own agent
Get your home in front of millions of buyers by listing it on Zillow.
Learn how to do itSell it yourself
Take full control of how buyers see your home on Zillow by listing For Sale by Owner (FSBO).
List your homeWhat's special
Generous room sizesPrivate water closetNew hot water tankTwo car garageLarge lotLovely clawfoot tubExterior doors
Zillow last checked:
Listing updated:
Listed by:
Nanci Lorei (814)866-8840,
Marsha Marsh RES Peach
Bought with:
Libby Remache, RS338708
Howard Hanna Erie East
Source: GEMLS,MLS#: 188431Originating MLS: Greater Erie Board Of Realtors
Facts & features
Interior
Bedrooms & bathrooms
- Bedrooms: 4
- Bathrooms: 2
- Full bathrooms: 2
Primary bedroom
- Level: Second
- Dimensions: 17x20
Bedroom
- Level: First
- Dimensions: 14x12
Bedroom
- Level: First
- Dimensions: 13x10
Bedroom
- Level: Second
- Dimensions: 12x12
Dining room
- Level: First
- Dimensions: 15x10
Other
- Level: First
Other
- Level: Second
Kitchen
- Level: First
- Dimensions: 9x15
Living room
- Level: First
- Dimensions: 22x13
Other
- Level: Second
- Dimensions: 10x10
Heating
- Forced Air, Gas
Cooling
- Central Air
Appliances
- Included: Dishwasher, Disposal, Gas Oven, Gas Range, Microwave, Refrigerator, Dryer, Washer
Features
- Ceiling Fan(s), Window Treatments
- Flooring: Hardwood, Laminate, Tile
- Windows: Drapes
- Basement: Full
- Has fireplace: No
Interior area
- Total structure area: 2,020
- Total interior livable area: 2,020 sqft
Property
Parking
- Total spaces: 6
- Parking features: Detached, Garage
- Garage spaces: 2
Features
- Levels: One and One Half
- Stories: 1.5
Lot
- Size: 0.26 Acres
- Dimensions: 67 x 168 x 0 x 0
- Features: Level
Details
- Parcel number: 50003025.0026.00
- Zoning description: R-2
Construction
Type & style
- Home type: SingleFamily
- Architectural style: One and One Half Story
- Property subtype: Single Family Residence
Materials
- Vinyl Siding
- Roof: Asphalt
Condition
- Resale
- Year built: 1950
Utilities & green energy
- Sewer: Public Sewer
- Water: Public
Community & HOA
Community
- Deposit fee: $5,000
Location
- Region: Erie
Financial & listing details
- Price per square foot: $109/sqft
- Tax assessed value: $80,700
- Annual tax amount: $3,136
- Date on market: 10/15/2025
- Cumulative days on market: 3 days
- Listing terms: Conventional
- Road surface type: Paved
Price history
| Date | Event | Price |
|---|---|---|
| 11/14/2025 | Sold | $220,000+10.8%$109/sqft |
Source: GEMLS #188431 Report a problem | ||
| 10/18/2025 | Pending sale | $198,500$98/sqft |
Source: GEMLS #188431 Report a problem | ||
| 10/15/2025 | Listed for sale | $198,500+133.5%$98/sqft |
Source: GEMLS #188431 Report a problem | ||
| 12/1/2015 | Sold | $85,000+0.1%$42/sqft |
Source: GEMLS #47375 Report a problem | ||
| 10/10/2015 | Listed for sale | $84,900$42/sqft |
Source: Howard Hanna - Erie South #47375 Report a problem | ||
| 6/23/2015 | Listing removed | $84,900$42/sqft |
Source: RE/MAX Real Estate Group #38668 Report a problem | ||
| 5/28/2015 | Price change | $84,900-5.6%$42/sqft |
Source: RE/MAX Real Estate Group #38668 Report a problem | ||
| 3/26/2015 | Listed for sale | $89,900$45/sqft |
Source: RE/MAX Real Estate Group #38668 Report a problem | ||
| 1/10/2015 | Listing removed | $89,900$45/sqft |
Source: RE/MAX Real Estate Group #38668 Report a problem | ||
| 5/8/2014 | Price change | $89,900+3.3%$45/sqft |
Source: RE/MAX Real Estate Group #38668 Report a problem | ||
| 2/2/2014 | Listed for sale | $87,000+42.6%$43/sqft |
Source: Owner Report a problem | ||
| 12/31/2011 | Listing removed | $61,000+1.7%$30/sqft |
Source: CENTURY 21 Canadohta Lake Realty #18301 Report a problem | ||
| 3/17/2011 | Sold | $60,000-1.6%$30/sqft |
Source: Public Record Report a problem | ||
| 1/6/2011 | Listed for sale | $61,000+1462.9%$30/sqft |
Source: CENTURY 21 Canadohta Lake Realty #18301 Report a problem | ||
| 12/17/2010 | Sold | $3,903-95.1%$2/sqft |
Source: Public Record Report a problem | ||
| 12/30/2002 | Sold | $80,000$40/sqft |
Source: Public Record Report a problem | ||
Public tax history
| Year | Property taxes | Tax assessment |
|---|---|---|
| 2026 | $2,857 -24.1% | $80,700 |
| 2025 | $3,764 +3.3% | $80,700 |
| 2024 | $3,643 +17.3% | $80,700 |
| 2023 | $3,106 +1.7% | $80,700 |
| 2022 | $3,056 | $80,700 |
| 2021 | $3,056 +176.8% | $80,700 |
| 2020 | $1,104 -56% | $80,700 |
| 2019 | $2,511 -12.3% | $80,700 |
| 2018 | $2,863 -4.6% | $80,700 |
| 2017 | $3,000 +0.7% | $80,700 |
| 2016 | $2,980 +111.1% | $80,700 |
| 2015 | $1,412 -44.9% | $80,700 |
| 2014 | $2,564 +544.4% | $80,700 |
| 2013 | $398 -8.7% | $80,700 +12% |
| 2012 | $436 | $72,060 |
| 2011 | $436 | $72,060 |
| 2010 | $436 +11% | $72,060 |
| 2009 | $393 | $72,060 |
| 2008 | -- | $72,060 |
| 2005 | $789 | $72,060 |
| 2004 | $789 | $72,060 |
| 2003 | -- | $72,060 +365.8% |
| 2002 | -- | $15,470 |
| 2000 | -- | $15,470 |
Find assessor info on the county website
Neighborhood: Wesleyville
Nearby homes
- $150,0003 bd1 ba1.6k sqft2045 Bird Dr, Erie, PA 16510Sold
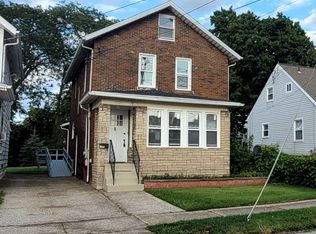
- $167,5003 bd1 ba1.4k sqft2105 Bird Dr, Erie, PA 16510Off Market
- $132,4002 bd2 ba1.3k sqft2043 Bird Dr, Erie, PA 16510Off Market
- $172,4003 bd2 ba1.1k sqft2037 Bird Dr, Erie, PA 16510Off Market
- $167,9003 bd1 ba1.1k sqft2117 Bird Dr, Erie, PA 16510Off Market
- $148,9003 bd2 ba1.6k sqft2122 Union Ave, Erie, PA 16510Off Market
- $149,4002 bd1 ba1.2k sqft2126 Union Ave, Erie, PA 16510Off Market
- $150,8003 bd1 ba1.5k sqft2114 Union Ave, Erie, PA 16510Off Market
Nearby schools
GreatSchools rating
- 7/10Iroquois Elementary SchoolGrades: K-6Distance: 1.2 mi
- 6/10Iroquois Junior-Senior High SchoolGrades: 7-12Distance: 1 mi
Schools provided by the listing agent
- District: Iroquois
Source: GEMLS. This data may not be complete. We recommend contacting the local school district to confirm school assignments for this home.
Sell for more on Zillow
Get a Zillow Showcase℠ listing at no additional cost and you could sell for .
$232,800
2% more
+$4,656
With Zillow Showcase(estimated)
$237,456
Sell for more on Zillow
Get a Zillow Showcase℠ listing at no additional cost and you could sell for .
$232,800
2% more
+$4,656
With Zillow Showcase(estimated)
$237,456
- Pennsylvania
- Erie County
- Erie
- 16510
- Wesleyville
- 2051 Bird Dr
