Skip main navigation
Closed
  • Listed by: RE/MAX Alliance • Lisa Colon • 314-496-7706
    Bought with: RE/MAX Preferred
    $285,000

    2051 Briarbend Ct, Maryville, IL 62062

    2beds
    1,828sqft
    Single Family Residence
    Built in 2016
    3,136 Square Feet Lot
    $314,900 Zestimate®
    $156/sqft
    $2,140 Estimated rent

    Home value

    $314,900

    $299,000 - $331,000

    $2,140/mo

    Zestimate® history
    Loading
    Loading...

    Owner options

    List your home for rent

    $2,140/mo

    Rent Zestimate®

    Find your next renter with Zillow Rental Manager. Plus, with online applications, you can quickly screen prospective tenants – for free.

    Learn more

    $2,140/mo

    Rent Zestimate®

    Refinance and save

    $2,060/mo

    Est. payment

    Refinancing to a lower rate could help reduce your monthly payments and save thousands over the life of the loan.

    See today's rates

    $2,060/mo

    Est. payment

    Explore your selling options

    Work with a Zillow partner agent

    Leverage their expertise and Zillow's premium Showcase listings to get your home seen by more buyers.

    Get started

    List with your own agent

    Get your home in front of millions of buyers by listing it on Zillow.

    Learn how to do it

    Sell it yourself

    Take full control of how buyers see your home on Zillow by listing For Sale by Owner (FSBO).

    List your home

    What's special

    Gas fireplaceModern amenitiesHot tubHalf bathPrivacy fenceMaster bathSeparate patio space
    Built with precision and attention to detail, this lovely 2 bed/3 bath Remington villa showcases quality craftsmanship and modern amenities. This corner walkout unit includes patio, privacy fence and covered back deck for outdoor enjoyment. Every aspect of this home is designed for comfort and sophistication. The vaulted ceilings, gas fireplace with stone work and engineered hardwoods are beautiful. Enjoy one of the few units with granite counters in kitchen and all stainless appliances. Extra accessibility includes stability handles in master bath and wheelchair ramp in garage. Downstairs find your family room with half bath (all plumbing available to convert to full bath). The third bedroom in the lower level is framed, electric installed and just waiting for drywall and flooring. Plenty of storage. Main floor laundry. Separate patio space with additional privacy and hot tub are included (functioned properly prior to draining) in sale. Buyer to verify all MLS details.

    Zillow last checked:

    Listing updated:

    Listed by:

    Lisa Colon 314-496-7706,

    RE/MAX Alliance

    Bought with:

    Chad H Doyle, 475127270

    RE/MAX Preferred

    Source: MARIS,MLS#: 24007143MLS LogoOriginating MLS: Southwestern Illinois Board of REALTORS

    Facts & features

    Interior

    Bedrooms & bathrooms
    • Bedrooms: 2
    • Bathrooms: 3
    • Full bathrooms: 2
    • 1/2 bathrooms: 1
    • Main level bathrooms: 2
    • Main level bedrooms: 2
    Primary bedroom
    • Features: Floor Covering: Carpeting
    • Level: Main
    • Area: 192
    • Dimensions: 16x12
    Bedroom
    • Features: Floor Covering: Carpeting
    • Level: Main
    • Area: 168
    • Dimensions: 14x12
    Primary bathroom
    • Features: Floor Covering: Ceramic Tile
    • Level: Main
    • Area: 88
    • Dimensions: 11x8
    Bathroom
    • Features: Floor Covering: Ceramic Tile
    • Level: Main
    • Area: 50
    • Dimensions: 10x5
    Bathroom
    • Features: Floor Covering: Ceramic Tile
    • Level: Lower
    • Area: 40
    • Dimensions: 8x5
    Family room
    • Features: Floor Covering: Carpeting
    • Level: Lower
    • Area: 390
    • Dimensions: 26x15
    Kitchen
    • Features: Floor Covering: Wood Engineered
    • Level: Main
    • Area: 187
    • Dimensions: 17x11
    Laundry
    • Features: Floor Covering: Ceramic Tile
    • Level: Main
    • Area: 30
    • Dimensions: 6x5
    Living room
    • Features: Floor Covering: Wood Engineered
    • Level: Main
    • Area: 304
    • Dimensions: 19x16
    Heating
    • Natural Gas, Forced Air
    Cooling
    • Ceiling Fan(s), Central Air, Electric
    Appliances
    • Included: Gas Water Heater, Dishwasher, Dryer, Gas Range, Gas Oven, Refrigerator, Stainless Steel Appliance(s), Washer
    • Laundry: Main Level
    Features
    • Double Vanity, Tub, Vaulted Ceiling(s), Kitchen/Dining Room Combo, Eat-in Kitchen, Granite Counters, Pantry
    • Flooring: Carpet, Hardwood
    • Doors: Panel Door(s), Sliding Doors
    • Windows: Tilt-In Windows
    • Basement: Partially Finished,Walk-Out Access
    • Number of fireplaces: 1
    • Fireplace features: Living Room, Recreation Room
    Interior area
    • Total structure area: 1,828
    • Total interior livable area: 1,828 sqft
    • Finished area above ground: 1,398
    • Finished area below ground: 430

    Property

    Parking
    • Total spaces: 2
    • Parking features: Attached, Garage
    • Attached garage spaces: 2
    Accessibility
    • Accessibility features: Enhanced Accessible, Grip-Accessible Features
    Features
    • Levels: One
    • Patio & porch: Covered, Deck, Patio
    Lot
    • Size: 3,136 Square Feet
    • Dimensions: 70 x 45
    Details
    • Parcel number: 132210104401007
    • Special conditions: Standard

    Construction

    Type & style
    • Home type: SingleFamily
    • Architectural style: Traditional
    • Property subtype: Single Family Residence
    Materials
    • Vinyl Siding
    Condition
    • Year built: 2016

    Utilities & green energy

    • Sewer: Public Sewer
    • Water: Public
    • Utilities for property: Natural Gas Available

    Community & HOA

    Community
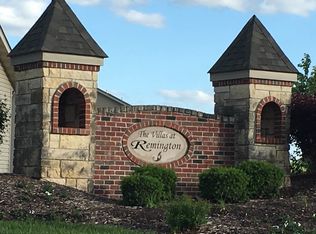
    • Subdivision: Villas/Remington
    HOA
    • Services included: Other
    • HOA fee: $55 monthly
    Location
    • Region: Maryville

    Financial & listing details

    • Price per square foot: $156/sqft
    • Tax assessed value: $248,940
    • Annual tax amount: $3,588
    • Date on market: 2/8/2024
    • Cumulative days on market: 9 days
    • Listing terms: Cash,Conventional,VA Loan
    • Ownership: Private
    • Road surface type: Concrete

    Price history

    DateEventPrice
    3/12/2024Sold$285,000-1.7%$156/sqft
    Source: MARIS #24007143 Report a problem
    2/18/2024Pending sale$290,000$159/sqft
    Source: MARIS #24007143 Report a problem
    2/8/2024Listed for sale$290,000+38.1%$159/sqft
    Source: MARIS #24007143 Report a problem
    5/31/2019Sold$210,000-2.3%$115/sqft
    Source: MARIS #19025388 Report a problem
    4/28/2019Pending sale$215,000$118/sqft
    Source: Keller Williams Marquee #19025388 Report a problem
    4/16/2019Listed for sale$215,000+4.9%$118/sqft
    Source: Keller Williams Marquee #19025388 Report a problem
    10/7/2015Sold$205,000+0%$112/sqft
    Source: Public Record Report a problem
    8/12/2015Listed for sale$204,900$112/sqft
    Source: RE/MAX INTEGRITY REALTY CENTRE #4411773 Report a problem

    Public tax history

    YearProperty taxesTax assessment
    2024$4,824 +35.6%$82,980 +9.5%
    2023$3,558 -0.8%$75,750 +8.1%
    2022$3,588 -3.8%$70,050 +6.4%
    2021$3,729 -1.2%$65,810 +4.8%
    2020$3,775 -8.7%$62,790 +0.8%
    2019$4,135 $62,280 +5.6%
    2018-- $59,000
    2017$4,007 +12502%$59,000 +2%
    2016$32 $57,830 +14004.9%
    2015$32 $410
    2014$32 $410
    2013$32 $410
    Find assessor info on the county website

    Neighborhood: 62062

    Nearby schools

    GreatSchools rating
    Schools provided by the listing agent
    • Elementary: Collinsville Dist 10
    • Middle: Collinsville Dist 10
    • High: Collinsville

    Source: MARIS. This data may not be complete. We recommend contacting the local school district to confirm school assignments for this home.

    Get a cash offer in 3 minutes
    Find out how much your home could sell for in as little as 3 minutes with a no-obligation cash offer.
    Estimated market value
    $314,900
    Get a cash offer in 3 minutes
    Find out how much your home could sell for in as little as 3 minutes with a no-obligation cash offer.
    Estimated market value
    $314,900