Skip main navigation
Off market
  • $173,400

    2051 Campbellsville Rd, Columbia, KY 42728

    0beds
    2baths
    1,120sqft
    SingleFamily
    Built in ----
    0.42 Acres Lot
    $173,400 Zestimate®
    $155/sqft
    $1,193 Estimated rent

    Home value

    $173,400

    $160,000 - $187,000

    $1,193/mo

    Zestimate® history
    Loading
    Loading...

    Owner options

    List your home for rent

    $1,193/mo

    Rent Zestimate®

    Find your next renter with Zillow Rental Manager. Plus, with online applications, you can quickly screen prospective tenants – for free.

    Learn more

    $1,193/mo

    Rent Zestimate®

    Refinance and save

    $1,105/mo

    Est. payment

    Refinancing to a lower rate could help reduce your monthly payments and save thousands over the life of the loan.

    See today's rates

    $1,105/mo

    Est. payment

    Explore your selling options

    Work with a Zillow partner agent

    Leverage their expertise and Zillow's premium Showcase listings to get your home seen by more buyers.

    Get started

    List with your own agent

    Get your home in front of millions of buyers by listing it on Zillow.

    Learn how to do it

    Sell it yourself

    Take full control of how buyers see your home on Zillow by listing For Sale by Owner (FSBO).

    List your home

    What's special

    River lakeIce cream shopGreat beauty salonStudio apartmentNice size roomsFront doorLarge open room

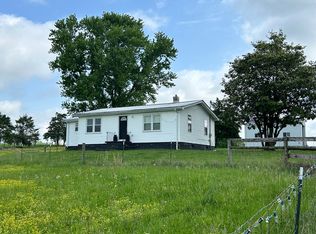
    Formerly known as Wags and Wiggles. This property sits just outside the city limits of Columbia and within 8 minutes of Ramp One boat launching on Green River Lake. Just a short 15 minute drive to Campbellsville KY where you can find shopping and dining. The possibilities are endless as to what you can do with this property. This building would make a great Beauty Salon, Pet grooming business, Pizza parlor, Resturant, Boutique, Tattoo shop, Ice Cream Shop, Gun Shop/Pawn Shop, Daycare, Insurance agency, Studio apartment, Duplex, use your imagination. Building offers 1120 Sq. Ft. M/L on the main level and another 1120 in the basement. The building offers a front door entrance into the waiting area/living room, another 2 nice size rooms that could be used as bedrooms if needed. Another large open room with a main level exit that could be used as a kitchen/dining area with little work and a 1/2 bath all on the main level. The basement offers a large open room that has 2 bay doors for vehicles, washer and dryer hook up and a 1/2 bath. As expensive as homes are to purchase today this building could be turned into a home on the main level as well as another apartment in the basement having just a few changes. Call Today for your showing of this property that could be turned into anything your creative mind can come up with. More photos are coming.

    This property is off market, which means it's not currently listed for sale or rent on Zillow. This may be different from what's available on other websites or public sources.

    Facts & features

    Interior

    Bedrooms & bathrooms
    • Bedrooms: 0
    • Bathrooms: 2
    • Main level bathrooms: 1
    • Main level bedrooms: 1
    Heating
    • Heat pump, Electric
    Cooling
    • Central
    Appliances
    • Laundry: Other
    Features
    • Other, Walls (Dry Wall)
    • Flooring: Tile, Carpet, Linoleum / Vinyl
    • Basement: Unfinished, Walk-Out Access, Garage Entrance
    Interior area
    • Structure area source: PVA
    • Total interior livable area: 1,120 sqft

    Property

    Parking
    • Total spaces: 2
    • Parking features: Garage - Attached
    Accessibility
    • Accessibility features: 1st Floor Bathroom
    Features
    • Exterior features: Vinyl, Brick
    • Body of water: Green River
    Lot
    • Size: 0.42 Acres
    • Features: County, Out of City Limits

    Construction

    Type & style
    • Home type: SingleFamily

    Utilities & green energy

    • Sewer: Septic Tank
    • Water: County

    Community & neighborhood

    Location
    • Region: Columbia

    Other

    Other facts
    • Flooring: Carpet, Tile, Vinyl
    • FoundationDetails: Concrete Perimeter
    • Sewer: Septic Tank
    • Roof: Shingle
    • Heating: Electric, Heat Pump
    • GarageYN: true
    • AttachedGarageYN: true
    • Basement: Unfinished, Walk-Out Access, Garage Entrance
    • HeatingYN: true
    • CoolingYN: true
    • ConstructionMaterials: Vinyl Siding, Brick
    • Cooling: Heat Pump, Central Air
    • MainLevelBathrooms: 1
    • FarmLandAreaUnits: Square Feet
    • ParkingFeatures: Attached, Basement, Garage Faces Rear
    • CoveredSpaces: 2
    • OpenParkingYN: true
    • InteriorFeatures: Other, Walls (Dry Wall)
    • Appliances: Electric Water Heater
    • MainLevelBedrooms: 1
    • LotSizeSource: PVA
    • LaundryFeatures: Other
    • RoomMasterBedroomLevel: Main
    • LotFeatures: County, Out of City Limits
    • WaterBodyName: Green River
    • RoomBathroomFeatures: Other
    • WaterSource: County
    • ListPriceLow: 130000
    • BuildingAreaSource: PVA
    • LivingAreaSource: PVA
    • AccessibilityFeatures: 1st Floor Bathroom
    • TaxBookNumber: 344-100

    Price history

    DateEventPrice
    3/30/2022Sold$125,000-3.8%$112/sqft
    Source: South Central Kentucky AOR #SC43405 Report a problem
    3/16/2022Pending sale$130,000$116/sqft
    Source: South Central Kentucky AOR #SC43405 Report a problem
    3/11/2022Listed for sale$130,000$116/sqft
    Source: South Central Kentucky AOR #SC43405 Report a problem

    Public tax history

    Tax history is unavailable.

    Neighborhood: 42728

    Nearby schools

    GreatSchools rating
    Schools provided by the listing agent
    • Elementary: Adair County
    • Middle: Adair County
    • High: Adair County

    Source: The MLS. This data may not be complete. We recommend contacting the local school district to confirm school assignments for this home.

    Get pre-qualified for a loan
    At Zillow Home Loans, we can pre-qualify you in as little as 5 minutes with no impact to your credit score.

    An equal housing lender. NMLS #10287.