Effortless Elegance in a Private, Park-Like Setting: This stunning 6,000 sq ft home has been beautifully updated with designer touches throughout-straight out of the pages of a magazine. Nestled on a professionally landscaped acre surrounded by towering trees, this property offers unmatched privacy and a serene setting for both grand-scale entertaining and everyday luxury living. The heart of the home is the gourmet kitchen, a chef's dream featuring custom cabinetry, top-of-the-line appliances including Sub-Zero, Wolf range and hood, warming drawer, built-in Miele coffee system, an oversized center island, and a spacious walk-in pantry. Open to the expansive family room, this area is perfect for gathering and entertaining. A formal dining room and newly custom outfitted library add charm and elegance, while the oversized mudroom/laundry area, first-floor office, and a convenient rear staircase offer functionality and flow. Upstairs, the primary suite is a true retreat with two custom walk-in closets, an additional shoe and handbag closet, and a spa-inspired bathroom featuring a steam shower, heated floors, dual vanities, and a dedicated makeup area. The additional bedrooms are generously sized, each with custom walk-in closets and ensuite or Jack & Jill baths. A versatile bonus room with its own full bath and staircase is ideal as a media room, playroom, or private guest suite. The finished lower level boasts an industrial-chic design, providing a spacious and stylish area for indoor recreation. Outside, enjoy the peaceful backyard oasis with an expansive patio, perfect for alfresco dining or relaxing under the covered pergola in the Jacuzzi spa. Additional exterior highlights include designer landscape lighting and a Wi-Fi-enabled sprinkler system. Don't miss the opportunity to make this exceptional, move-in-ready home your own!
Closed
$1,610,000
2051 Churchill Ln, Highland Park, IL 60035
5beds
--sqft
Single Family Residence
Built in 1968
0.92 Acres Lot
$1,717,600 Zestimate®
$--/sqft
$7,910 Estimated rent
Home value
$1,717,600
$1.55M - $1.91M
$7,910/mo
Zestimate® history
Owner options
List your home for rent
$7,910/mo
Rent Zestimate®
Find your next renter with Zillow Rental Manager. Plus, with online applications, you can quickly screen prospective tenants – for free.
$7,910/mo
Rent Zestimate®
Refinance and save
$10,295/mo
Est. payment
Refinancing to a lower rate could help reduce your monthly payments and save thousands over the life of the loan.
$10,295/mo
Est. payment
Explore your selling options
Work with a Zillow partner agent
Leverage their expertise and Zillow's premium Showcase listings to get your home seen by more buyers.
Get startedList with your own agent
Get your home in front of millions of buyers by listing it on Zillow.
Learn how to do itSell it yourself
Take full control of how buyers see your home on Zillow by listing For Sale by Owner (FSBO).
List your homeWhat's special
Professionally landscaped acreVersatile bonus roomWi-fi-enabled sprinkler systemPrimary suiteFirst-floor officeExpansive patioOversized center island
Zillow last checked:
Listing updated:
Listed by:
Jody Dickstein 847-892-4800,
@properties Christie's International Real Estate,
Michael Dickstein 847-946-7600,
@properties Christie's International Real Estate
Bought with:
Bonnie Tripton
@properties Christie's International Real Estate
Source: MRED as distributed by MLS GRID,MLS#: 12340141
Facts & features
Interior
Bedrooms & bathrooms
- Bedrooms: 5
- Bathrooms: 5
- Full bathrooms: 4
- 1/2 bathrooms: 1
Rooms
- Room types: Bedroom 5, Foyer, Office
Primary bedroom
- Features: Flooring (Hardwood), Window Treatments (Curtains/Drapes), Bathroom (Full)
- Level: Second
- Area: 352 Square Feet
- Dimensions: 22X16
Bedroom 2
- Features: Flooring (Hardwood), Window Treatments (Blinds)
- Level: Second
- Area: 240 Square Feet
- Dimensions: 20X12
Bedroom 3
- Features: Flooring (Hardwood), Window Treatments (Curtains/Drapes)
- Level: Second
- Area: 240 Square Feet
- Dimensions: 20X12
Bedroom 4
- Features: Flooring (Hardwood), Window Treatments (Curtains/Drapes)
- Level: Second
- Area: 256 Square Feet
- Dimensions: 16X16
Bedroom 5
- Features: Flooring (Carpet), Window Treatments (Blinds)
- Level: Second
- Area: 588 Square Feet
- Dimensions: 42X14
Dining room
- Features: Flooring (Hardwood), Window Treatments (Curtains/Drapes)
- Level: Main
- Area: 256 Square Feet
- Dimensions: 16X16
Family room
- Features: Flooring (Hardwood), Window Treatments (Blinds)
- Level: Main
- Area: 651 Square Feet
- Dimensions: 31X21
Foyer
- Features: Flooring (Hardwood)
- Level: Main
- Area: 168 Square Feet
- Dimensions: 14X12
Kitchen
- Features: Kitchen (Eating Area-Table Space, Island, Pantry-Walk-in, Breakfast Room, Custom Cabinetry, Granite Counters, Pantry, Updated Kitchen), Flooring (Hardwood), Window Treatments (Blinds)
- Level: Main
- Area: 325 Square Feet
- Dimensions: 25X13
Laundry
- Features: Flooring (Hardwood), Window Treatments (Blinds)
- Level: Main
- Area: 99 Square Feet
- Dimensions: 9X11
Living room
- Features: Flooring (Hardwood), Window Treatments (Curtains/Drapes)
- Level: Main
- Area: 400 Square Feet
- Dimensions: 25X16
Office
- Features: Flooring (Hardwood), Window Treatments (Blinds)
- Level: Main
- Area: 144 Square Feet
- Dimensions: 12X12
Heating
- Natural Gas, Forced Air, Sep Heating Systems - 2+, Zoned
Cooling
- Central Air, Zoned
Appliances
- Included: Double Oven, Range, Microwave, Dishwasher, High End Refrigerator, Freezer, Washer, Dryer, Disposal, Stainless Steel Appliance(s), Wine Refrigerator, Oven, Range Hood
- Laundry: Main Level
Features
- Cathedral Ceiling(s)
- Flooring: Hardwood
- Basement: Unfinished,Full
- Attic: Unfinished
- Number of fireplaces: 1
- Fireplace features: Wood Burning, Family Room
Interior area
- Total structure area: 0
Property
Parking
- Total spaces: 3
- Parking features: Asphalt, Circular Driveway, Garage Door Opener, Carport, On Site, Garage Owned, Attached, Garage
- Attached garage spaces: 3
- Has uncovered spaces: Yes
Accessibility
- Accessibility features: No Disability Access
Features
- Stories: 2
- Patio & porch: Deck
Lot
- Size: 0.92 Acres
- Dimensions: 167 X 240
Details
- Parcel number: 16211100110000
- Special conditions: List Broker Must Accompany
Construction
Type & style
- Home type: SingleFamily
- Architectural style: Colonial
- Property subtype: Single Family Residence
Materials
- Aluminum Siding, Brick
- Foundation: Concrete Perimeter
- Roof: Asphalt
Condition
- New construction: No
- Year built: 1968
- Major remodel year: 2014
Utilities & green energy
- Electric: Circuit Breakers
- Sewer: Public Sewer
- Water: Lake Michigan, Public
Community & HOA
Community
- Features: Curbs, Sidewalks, Street Lights, Street Paved
- Subdivision: High Ridge
HOA
- Services included: None
Location
- Region: Highland Park
Financial & listing details
- Tax assessed value: $1,033,529
- Annual tax amount: $25,555
- Date on market: 4/28/2025
- Listing terms: Conventional
- Ownership: Fee Simple
Price history
| Date | Event | Price |
|---|---|---|
| 6/9/2025 | Sold | $1,610,000+7.4% |
Source:  MRED as distributed by MLS GRID #12340141 Report a problem MRED as distributed by MLS GRID #12340141 Report a problem | ||
| 5/29/2025 | Pending sale | $1,499,000 |
Source: MRED as distributed by MLS GRID #12340141 Report a problem | ||
| 5/3/2025 | Contingent | $1,499,000 |
Source: MRED as distributed by MLS GRID #12340141 Report a problem | ||
| 4/28/2025 | Listed for sale | $1,499,000+22.9% |
Source: MRED as distributed by MLS GRID #12340141 Report a problem | ||
| 10/23/2023 | Sold | $1,220,000-1.5% |
Source: MRED as distributed by MLS GRID #11877154 Report a problem | ||
| 9/15/2023 | Contingent | $1,239,000 |
Source: MRED as distributed by MLS GRID #11877154 Report a problem | ||
| 9/5/2023 | Price change | $1,239,000-4.6% |
Source: MRED as distributed by MLS GRID #11877154 Report a problem | ||
| 8/7/2023 | Listed for sale | $1,299,000+8.3% |
Source: MRED as distributed by MLS GRID #11834297 Report a problem | ||
| 8/22/2021 | Listing removed | -- |
Source: MRED as distributed by MLS GRID #11128433 Report a problem | ||
| 8/4/2021 | Price change | $1,199,500-4% |
Source: MRED as distributed by MLS GRID #11128433 Report a problem | ||
| 7/14/2021 | Price change | $1,250,000-3.5% |
Source: MRED as distributed by MLS GRID #11128433 Report a problem | ||
| 6/18/2021 | Listed for sale | $1,295,000+102.7% |
Source: MRED as distributed by MLS GRID #11128433 Report a problem | ||
| 12/18/2013 | Sold | $639,000-8.7% |
Source: Public Record Report a problem | ||
| 10/8/2013 | Pending sale | $699,900 |
Source: Manchester Realty #08404189 Report a problem | ||
| 9/14/2013 | Price change | $699,900-6.7% |
Source: Manchester Realty #08404189 Report a problem | ||
| 8/30/2013 | Price change | $749,900-8% |
Source: Manchester Realty #08404189 Report a problem | ||
| 7/26/2013 | Listed for sale | $815,000 |
Source: Manchester Realty #08404189 Report a problem | ||
Public tax history
| Year | Property taxes | Tax assessment |
|---|---|---|
| 2024 | $28,172 +10.2% | $361,147 +4.8% |
| 2023 | $25,566 -2.3% | $344,475 +14.9% |
| 2022 | $26,173 +8.8% | $299,812 +0.9% |
| 2021 | $24,058 +3.1% | $297,181 +3.5% |
| 2020 | $23,325 +3.2% | $287,125 +0.2% |
| 2019 | $22,602 +17.6% | $286,638 +9.3% |
| 2018 | $19,217 | $262,226 +0.3% |
| 2017 | $19,217 +4.7% | $261,389 +3.9% |
| 2016 | $18,354 +6.9% | $251,505 -13.8% |
| 2015 | $17,171 -34.5% | $291,717 -12.2% |
| 2014 | $26,233 +2.6% | $332,359 +0.9% |
| 2012 | $25,566 -1.1% | $329,427 -6.8% |
| 2011 | $25,839 +11.1% | $353,449 -2% |
| 2010 | $23,252 +2.7% | $360,671 -12.6% |
| 2009 | $22,652 -6% | $412,778 -2.3% |
| 2008 | $24,086 +8.8% | $422,280 +2.8% |
| 2006 | $22,148 -1.9% | $410,818 |
| 2005 | $22,565 -3.4% | -- |
| 2004 | $23,363 +1.4% | -- |
| 2003 | $23,034 +3.2% | -- |
| 2002 | $22,315 +9.5% | -- |
| 2001 | $20,380 +0.2% | $303,816 +6.4% |
| 2000 | $20,340 | $285,562 |
Find assessor info on the county website
Neighborhood: 60035
Nearby homes
- $1,502,4003 bd4 ba4.5k sqft2073 Churchill Ln, Highland Park, IL 60035Off Market
- $--0.95 Acres2088 Kipling Ln, Highland Park, IL 60035Off Market
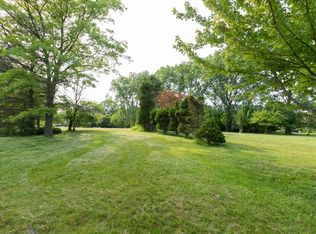
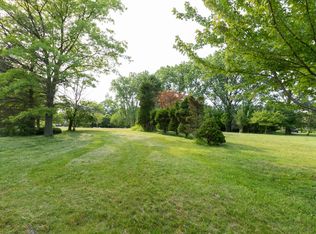
- $257,9450.953 Acres2029 Churchill Ln, Highland Park, IL 60035Off Market
- $1,423,3006 bd6 ba4.8k sqft2040 Kipling Ct, Highland Park, IL 60035Off Market
- $1,438,1006 bd7 ba4.3k sqft2112 Kipling Ln, Highland Park, IL 60035Off Market
- $1,129,3004 bd5 ba3.2k sqft2050 Kipling Ct, Highland Park, IL 60035Off Market
- $801,0004 bd3 ba2.6k sqft2066 Churchill Ln, Highland Park, IL 60035Sold
- $1,036,4004 bd2 ba3.5k sqft2044 Churchill Ln, Highland Park, IL 60035Off Market
Nearby schools
GreatSchools rating
- 7/10Wayne Thomas Elementary SchoolGrades: K-5Distance: 1.5 mi
- 9/10Northwood Jr High SchoolGrades: 6-8Distance: 1.4 mi
- 10/10Deerfield High SchoolGrades: 9-12Distance: 0.5 mi
Schools provided by the listing agent
- Elementary: Wayne Thomas Elementary School
- Middle: Northwood Junior High School
- High: Highland Park High School
- District: 112
Source: MRED as distributed by MLS GRID. This data may not be complete. We recommend contacting the local school district to confirm school assignments for this home.
Get a cash offer in 3 minutes
Find out how much your home could sell for in as little as 3 minutes with a no-obligation cash offer.
Estimated market value
$1,717,600
Get a cash offer in 3 minutes
Find out how much your home could sell for in as little as 3 minutes with a no-obligation cash offer.
Estimated market value
$1,717,600
- Illinois
- Lake County
- Highland Park
- 60035
- 2051 Churchill Ln
Nearby cities
Nearby zip codes
Other Highland Park Topics
