Nestled in the charming 55+ enclave of Sun City Lincoln Hills, this popular FREMONT model has undergone thoughtful updates over the years. This meticulously maintained residence welcomes an abundance of natural light, creating a warm and inviting atmosphere. Upon entry you are welcomed into an open concept floor plan w/ beautiful hardwood floors that lead to spacious family room with several windows that gaze out onto a private backyard retreat, complete with an expansive covered patio. The kitchen has a center island & features granite countertops w/ full tile backsplash & updated SS appliances & a large custom pantry cabinet. The layout allows for entertaining options w/ a spacious breakfast nook, kitchen counter bar stool seating and a formal dining space. Natural light pours in from the custom skylight within the kitchen. The master suite indulges with a generously appointed ensuite, featuring dual sinks, a spacious walk-in closet, and a luxurious walk-in shower. This floor plan has a formal office/bonus room and large 2nd bedroom has a walk in closet and laundry room has upper cabinetry. Additional highlights include a sizable 3-car garage, ample garage storage cabinets, plantation shutters, crown molding, newer HVAC & owned solar. Residents relish in this active community!
Closed
$720,000
2051 Coldwater Ln, Lincoln, CA 95648
2beds
1,911sqft
Single Family Residence
Built in 2003
8,629 Square Feet Lot
$722,100 Zestimate®
$377/sqft
$2,867 Estimated rent
Home value
$722,100
$686,000 - $765,000
$2,867/mo
Zestimate® history
Owner options
List your home for rent
$2,867/mo
Rent Zestimate®
Find your next renter with Zillow Rental Manager. Plus, with online applications, you can quickly screen prospective tenants – for free.
$2,867/mo
Rent Zestimate®
Refinance and save
$4,767/mo
Est. payment
Refinancing to a lower rate could help reduce your monthly payments and save thousands over the life of the loan.
$4,767/mo
Est. payment
Explore your selling options
Work with a Zillow partner agent
Leverage their expertise and Zillow's premium Showcase listings to get your home seen by more buyers.
Get startedList with your own agent
Get your home in front of millions of buyers by listing it on Zillow.
Learn how to do itSell it yourself
Take full control of how buyers see your home on Zillow by listing For Sale by Owner (FSBO).
List your homeWhat's special
Zillow last checked:
Listing updated:
Listed by:
Kacey Wake DRE #01429348 916-671-0233,
GUIDE Real Estate
Bought with:
Kortney Williams, DRE #01476257
Realty ONE Group Complete
Source: MetroList Services of CA,MLS#: 224066581Originating MLS: MetroList Services, Inc.
Facts & features
Interior
Bedrooms & bathrooms
- Bedrooms: 2
- Bathrooms: 2
- Full bathrooms: 2
Primary bedroom
- Features: Walk-In Closet
Dining room
- Features: Breakfast Nook, Bar, Dining/Family Combo
Kitchen
- Features: Pantry Cabinet, Skylight(s), Granite Counters, Kitchen Island
Heating
- Central
Cooling
- Ceiling Fan(s), Central Air
Appliances
- Included: Free-Standing Refrigerator, Gas Water Heater, Dishwasher, Disposal, Microwave, Free-Standing Electric Oven, Dryer, Washer
- Laundry: Cabinets, Inside Room
Features
- Flooring: Tile, Wood
- Windows: Skylight(s)
- Has fireplace: No
Interior area
- Total interior livable area: 1,911 sqft
Property
Parking
- Total spaces: 3
- Parking features: Attached, Garage Faces Front
- Attached garage spaces: 3
Features
- Stories: 1
- Fencing: Back Yard,Wood
Lot
- Size: 8,629 Square Feet
- Features: Auto Sprinkler F&R, Landscape Back, Landscape Front
Details
- Parcel number: 333180019000
- Zoning description: R1
- Special conditions: Trust
Construction
Type & style
- Home type: SingleFamily
- Architectural style: Traditional
- Property subtype: Single Family Residence
Materials
- Concrete, Stucco
- Foundation: Concrete
- Roof: Tile
Condition
- Year built: 2003
Utilities & green energy
- Sewer: Public Sewer
- Water: Public
- Utilities for property: Cable Available, Underground Utilities, Natural Gas Connected
Community & HOA
Community
- Senior community: Yes
HOA
- Has HOA: Yes
- Amenities included: Pool, Clubhouse, Exercise Course, Sport Court, Recreation Facilities, Fitness Center, Gym
- Services included: Pool
- HOA fee: $162 monthly
Location
- Region: Lincoln
Financial & listing details
- Price per square foot: $377/sqft
- Tax assessed value: $734,400
- Price range: $720K - $720K
- Date on market: 7/3/2025
Price history
| Date | Event | Price |
|---|---|---|
| 7/17/2024 | Sold | $720,000-1.4%$377/sqft |
Source: MetroList Services of CA #224066581 Report a problem | ||
| 7/17/2024 | Pending sale | $730,000$382/sqft |
Source: MetroList Services of CA #224066581 Report a problem | ||
| 6/28/2024 | Contingent | $730,000$382/sqft |
Source: MetroList Services of CA #224066581 Report a problem | ||
| 6/19/2024 | Listed for sale | $730,000+111.3%$382/sqft |
Source: MetroList Services of CA #224066581 Report a problem | ||
| 2/18/2003 | Sold | $345,500$181/sqft |
Source: Public Record Report a problem | ||
Public tax history
| Year | Property taxes | Tax assessment |
|---|---|---|
| 2026 | -- | $734,400 +2% |
| 2025 | $7,525 +46.5% | $720,000 +46.1% |
| 2024 | $5,137 +1.4% | $492,656 +2% |
| 2023 | $5,068 +1.5% | $482,997 +2% |
| 2022 | $4,991 +2% | $473,527 +2% |
| 2021 | $4,893 +0.5% | $464,243 +1% |
| 2020 | $4,866 | $459,483 +2% |
| 2019 | $4,866 +5.3% | $450,475 +2% |
| 2018 | $4,620 +3.3% | $441,643 +2% |
| 2017 | $4,472 +2.5% | $432,984 +2% |
| 2016 | $4,364 +2.3% | $424,495 +1.5% |
| 2015 | $4,267 +2.7% | $418,119 +2% |
| 2014 | $4,156 | $409,930 +9% |
| 2013 | -- | $376,000 +12.9% |
| 2012 | -- | $333,000 |
| 2011 | -- | $333,000 -8.8% |
| 2010 | -- | $365,000 -4.5% |
| 2009 | -- | $382,199 -0.1% |
| 2008 | -- | $382,579 +2% |
| 2007 | -- | $375,079 +2.8% |
| 2006 | -- | $365,026 +2% |
| 2005 | -- | $357,870 +2% |
| 2004 | -- | $350,854 +109.3% |
| 2003 | -- | $167,600 +570.4% |
| 2002 | -- | $25,000 |
Find assessor info on the county website
Neighborhood: 95648
Nearby homes
- $624,3002 bd2 ba1.8k sqft2065 Coldwater Ln, Lincoln, CA 95648Off Market
- $629,0002 bd2 ba1.7k sqft2037 Coldwater Ln, Lincoln, CA 95648Sold
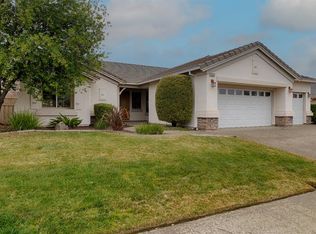
- $536,7002 bd2 ba1.5k sqft1937 Hawk Hill Ln, Lincoln, CA 95648Off Market
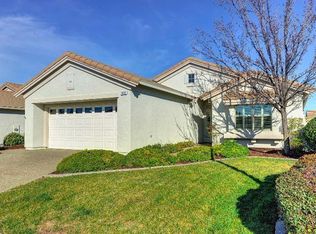
- $593,4002 bd2 ba1.6k sqft1927 Hawk Hill Ln, Lincoln, CA 95648Off Market
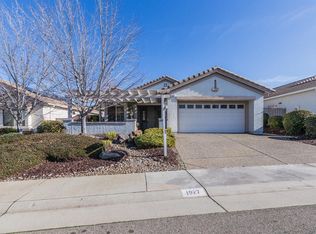
- $516,2002 bd2 ba1.4k sqft1947 Hawk Hill Ln, Lincoln, CA 95648Off Market
- $679,5002 bd2 ba1.7k sqft2023 Coldwater Ln, Lincoln, CA 95648Off Market
- $590,1002 bd2 ba1.5k sqft1917 Hawk Hill Ln, Lincoln, CA 95648Off Market
- $645,0002 bd2 ba1.8k sqft2079 Coldwater Ln, Lincoln, CA 95648Sold
Nearby schools
GreatSchools rating
- 9/10Twelve Bridges Elementary SchoolGrades: K-5Distance: 0.6 mi
- 9/10Twelve Bridges Middle SchoolGrades: 6-8Distance: 1.4 mi
- 8/10Twelve Bridges High SchoolGrades: 9-12Distance: 1.4 mi
Get a cash offer in 3 minutes
Find out how much your home could sell for in as little as 3 minutes with a no-obligation cash offer.
Estimated market value
$722,100
Get a cash offer in 3 minutes
Find out how much your home could sell for in as little as 3 minutes with a no-obligation cash offer.
Estimated market value
$722,100
- California
- Placer County
- Lincoln
- 95648
- 2051 Coldwater Ln
