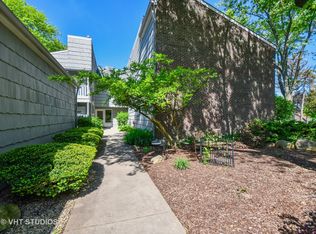
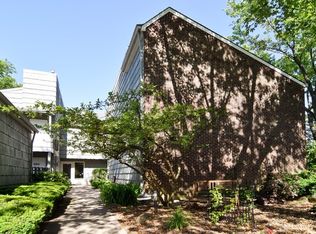
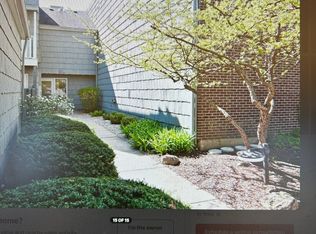
NEWLY RENOVATED condo boasts Luxury Vinyl Plank Flooring throughout (newer carpet in the bedroom), new Stainless Steel Appliances and Backsplash added in the kitchen, redesigned Fireplace, new Drapes throughout, new bathroom Vanity, Faucet and Toilet, and freshly Painted! A Great Location nestled on a quiet, low-traffic street in the desirable Streams subdivision; this corner-unit condo offers the best of both worlds-peaceful condo living with exceptional outdoor space. Surrounded by mature trees and professional landscaping, this home features two expansive wood decks: a covered 21' x 7' south-facing balcony perfect for relaxing even on rainy days, and a 16' x 8' east-facing deck overlooking lush green lawns-your personal outdoor retreat. Inside, you'll find a bright and spacious living room with two sliding glass doors, a separate dining area ideal for entertaining, and an eat-in kitchen with abundant cabinet space. The generously sized bedroom includes a large closet, and the conveniently located laundry room sits just steps outside your door. A storage room for this unit is available in the building. Easy access to Atten Park, Cantigny Golf Course, Blackwell Forest Preserve, and downtown Wheaton's shopping, dining, and entertainment, this home truly has it all. No Rentals Allowed-perfect for those looking for a stable, owner-occupied community. Don't miss this like-new property!
Closed
$197,500
2051 Creekside Dr #2, Wheaton, IL 60189
1beds
934sqft
Condominium, Single Family Residence
Built in 1972
-- sqft lot
$205,200 Zestimate®
$211/sqft
$1,655 Estimated rent
Home value
$205,200
$187,000 - $226,000
$1,655/mo
Zestimate® history
Owner options
List your home for rent
$1,655/mo
Rent Zestimate®
Find your next renter with Zillow Rental Manager. Plus, with online applications, you can quickly screen prospective tenants – for free.
$1,655/mo
Rent Zestimate®
Refinance and save
$1,922/mo
Est. payment
Refinancing to a lower rate could help reduce your monthly payments and save thousands over the life of the loan.
$1,922/mo
Est. payment
Explore your selling options
Work with a Zillow partner agent
Leverage their expertise and Zillow's premium Showcase listings to get your home seen by more buyers.
Get startedList with your own agent
Get your home in front of millions of buyers by listing it on Zillow.
Learn how to do itSell it yourself
Take full control of how buyers see your home on Zillow by listing For Sale by Owner (FSBO).
List your homeWhat's special
Professional landscapingGenerously sized bedroomNew bathroom vanityMature treesExpansive wood decksAbundant cabinet spaceRedesigned fireplace
Zillow last checked:
Listing updated:
Listed by:
Robert Toren 630-254-8468,
Keller Williams Premiere Properties
Bought with:
Sina Jallouqa, ABR,SRS
Century 21 Circle
Source: MRED as distributed by MLS GRID,MLS#: 12383956
Facts & features
Interior
Bedrooms & bathrooms
- Bedrooms: 1
- Bathrooms: 1
- Full bathrooms: 1
Rooms
- Room types: Deck, Balcony/Porch/Lanai
Primary bedroom
- Features: Flooring (Carpet), Window Treatments (Curtains/Drapes)
- Level: Main
- Area: 204 Square Feet
- Dimensions: 12X17
Balcony porch lanai
- Level: Main
- Area: 128 Square Feet
- Dimensions: 16X8
Deck
- Level: Main
- Area: 147 Square Feet
- Dimensions: 21X7
Dining room
- Features: Flooring (Vinyl), Window Treatments (Curtains/Drapes)
- Level: Main
- Area: 100 Square Feet
- Dimensions: 10X10
Kitchen
- Features: Kitchen (Eating Area-Table Space), Flooring (Vinyl)
- Level: Main
- Area: 90 Square Feet
- Dimensions: 10X9
Living room
- Features: Flooring (Vinyl), Window Treatments (Curtains/Drapes)
- Level: Main
- Area: 325 Square Feet
- Dimensions: 13X25
Heating
- Natural Gas, Forced Air
Cooling
- Central Air
Appliances
- Included: Microwave, Dishwasher, Refrigerator
- Laundry: Common Area
Features
- Storage, Separate Dining Room
- Flooring: Carpet
- Windows: Drapes
- Basement: None
- Number of fireplaces: 1
- Fireplace features: Gas Log, Gas Starter, Living Room
- Common walls with other units/homes: End Unit
Interior area
- Total structure area: 934
- Total interior livable area: 934 sqft
Property
Parking
- Total spaces: 1
- Parking features: Asphalt, Garage Door Opener, On Site, Garage Owned, Detached, Garage
- Garage spaces: 1
- Has uncovered spaces: Yes
Accessibility
- Accessibility features: No Disability Access
Features
- Patio & porch: Deck
Lot
- Features: Cul-De-Sac, Mature Trees
Details
- Parcel number: 0519411054
- Special conditions: None
Construction
Type & style
- Home type: Condo
- Property subtype: Condominium, Single Family Residence
Materials
- Aluminum Siding, Cedar
- Roof: Asphalt
Condition
- New construction: No
- Year built: 1972
Utilities & green energy
- Electric: Circuit Breakers
- Sewer: Public Sewer
- Water: Lake Michigan
Community & HOA
Community
- Features: Sidewalks, Street Lights
- Subdivision: The Streams
HOA
- Has HOA: Yes
- Amenities included: Coin Laundry, Storage, Security Door Lock(s)
- Services included: Heat, Water, Gas, Insurance, Exterior Maintenance, Lawn Care, Scavenger, Snow Removal
- HOA fee: $461 monthly
Location
- Region: Wheaton
Financial & listing details
- Price per square foot: $211/sqft
- Tax assessed value: $38,045
- Annual tax amount: $1,941
- Date on market: 6/5/2025
- Listing terms: Conventional
- Ownership: Condo
Price history
| Date | Event | Price |
|---|---|---|
| 7/15/2025 | Sold | $197,500-3.7%$211/sqft |
Source:  MRED as distributed by MLS GRID #12383956 Report a problem MRED as distributed by MLS GRID #12383956 Report a problem | ||
| 6/22/2025 | Contingent | $205,000$219/sqft |
Source: MRED as distributed by MLS GRID #12383956 Report a problem | ||
| 6/5/2025 | Listed for sale | $205,000+73.7%$219/sqft |
Source: MRED as distributed by MLS GRID #12383956 Report a problem | ||
| 10/18/2022 | Sold | $118,000-5.6%$126/sqft |
Source: MRED as distributed by MLS GRID #11624586 Report a problem | ||
| 9/16/2022 | Pending sale | $125,000$134/sqft |
Source:  RE/MAX International #11624586 Report a problem RE/MAX International #11624586 Report a problem | ||
| 9/15/2022 | Contingent | $125,000$134/sqft |
Source: MRED as distributed by MLS GRID #11624586 Report a problem | ||
| 9/8/2022 | Listed for sale | $125,000$134/sqft |
Source: MRED as distributed by MLS GRID #11624586 Report a problem | ||
Public tax history
| Year | Property taxes | Tax assessment |
|---|---|---|
| 2024 | $1,942 +6% | $38,045 +8.6% |
| 2023 | $1,831 -24.7% | $35,020 +0.1% |
| 2022 | $2,431 +0.2% | $35,000 +2.4% |
| 2021 | $2,426 +0.3% | $34,170 +0.9% |
| 2020 | $2,419 +2.2% | $33,850 +2.7% |
| 2019 | $2,366 -9.3% | $32,950 -8.2% |
| 2018 | $2,608 +1.3% | $35,890 +3.8% |
| 2017 | $2,574 +1.1% | $34,570 +4.2% |
| 2016 | $2,545 +0.5% | $33,190 +4.8% |
| 2015 | $2,532 -25.1% | $31,660 -23.8% |
| 2014 | $3,379 +2.6% | $41,550 -0.3% |
| 2013 | $3,292 +2.6% | $41,670 -4.1% |
| 2012 | $3,208 +2.9% | $43,450 -6.4% |
| 2011 | $3,118 +6.3% | $46,403 -1.6% |
| 2010 | $2,933 +2.8% | $47,150 -3.7% |
| 2009 | $2,852 +2.6% | $48,980 |
| 2008 | $2,780 +4.4% | $48,980 +4.8% |
| 2007 | $2,662 +7.2% | $46,740 +12% |
| 2006 | $2,482 +4.2% | $41,740 +7.1% |
| 2005 | $2,383 +5.6% | $38,970 +7.3% |
| 2004 | $2,257 +5.3% | $36,320 +8.4% |
| 2003 | $2,143 +10.1% | $33,510 +11% |
| 2002 | $1,946 +2.4% | $30,190 +7.5% |
| 2001 | $1,901 +2.8% | $28,090 +5.1% |
| 2000 | $1,850 | $26,730 |
Find assessor info on the county website
Neighborhood: 60189
Nearby homes
- $279,8002 bd2 ba1.5k sqft1526 Stonebridge Trl APT 1-3, Wheaton, IL 60189Off Market
- $295,9003 bd2 ba1.5k sqft1526 Stonebridge Trl APT 1-4, Wheaton, IL 60189Off Market
- $281,500-- bd2 ba1.5k sqft1526 Stonebridge Trl #1-2-6, Wheaton, IL 60189Off Market
- $235,0002 bd2 ba1.2k sqft1526 Stonebridge Trl APT 1, Wheaton, IL 60189Sold
- $290,1003 bd2 ba1.5k sqft1526 Stonebridge Trl APT 2-4, Wheaton, IL 60189Off Market
- $269,900-- bd2 ba1.5k sqft1526 Stonebridge Trl #2-2-6, Wheaton, IL 60189Off Market
- $243,200-- bd2 ba1.2k sqft1526 Stonebridge Trl #2-1-6, Wheaton, IL 60189Off Market
- $265,0002 bd2 ba1.2k sqft1520 Stonebridge Trl APT 1-3, Wheaton, IL 60189Sold
- $245,600-- bd2 ba1.2k sqft1520 Stonebridge Trl APT 1-4, Wheaton, IL 60189Off Market
Nearby schools
GreatSchools rating
- 8/10Madison Elementary SchoolGrades: PK-5Distance: 0.4 mi
- 8/10Edison Middle SchoolGrades: 6-8Distance: 1.5 mi
- 8/10Wheaton Warrenville South High SchoolGrades: 9-12Distance: 1.2 mi
Schools provided by the listing agent
- Elementary: Madison Elementary School
- Middle: Edison Middle School
- High: Wheaton Warrenville South H S
- District: 200
Source: MRED as distributed by MLS GRID. This data may not be complete. We recommend contacting the local school district to confirm school assignments for this home.
Get a cash offer in 3 minutes
Find out how much your home could sell for in as little as 3 minutes with a no-obligation cash offer.
Estimated market value
$205,200
Get a cash offer in 3 minutes
Find out how much your home could sell for in as little as 3 minutes with a no-obligation cash offer.
Estimated market value
$205,200
- Illinois
- DuPage County
- Wheaton
- 60189
- 2051 Creekside Dr Unit 2
Nearby cities
Nearby neighborhoods
Nearby zip codes
Other Wheaton Topics
