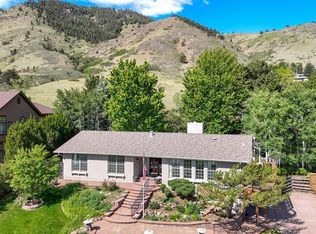
Spectacular mountain views! Welcome to your Golden Dream home in the sought after neighborhood of Beverly Heights. Perfectly located on one of the best lots, this brick ranch comes with views of Mt. Zion and the Windy Saddle Open Space Park to the North and Lookout Mountain in your backyard. A trex deck in the front yard provides breathtaking views and is an ideal place to watch the hang gliders.
The living room features hand scraped hickory floors and a picture window with a window seat to enjoy epic Colorado sunrises and sunsets off Mt. Zion. The main floor boasts a wonderful open layout for entertaining. The kitchen is nicely appointed with cherry cabinetry, black granite countertops, stainless steel appliances, gas range and custom island.
Off the kitchen, the sunroom can be a formal dining room or play space for the kids. Fantastic light and lots of windows highlight the expansive views of Lookout Mountain. You’ll see herds of deer and elk in the pastures with golden eagles and hawks soaring above. Golden living at its best.
With light and mtn views from the surrounding windows, the family room offers a space for everyone to gather for game playing or cozy time around the gas fireplace. This rare ranch offers three bedrooms, two baths & washer/dryer on the main floor. The primary bedroom offers views of the buttes and on-suite ¾ bath.
The basement is a massive space with brand new carpet that will allow for a large family room and game room. A 4th bedroom features an egress window and ¾ bath attached.
Don’t miss the oversized 2 car heated garage. Adjacent is an amazing storage area/mud room where you can put all your toys.
A rare flat backyard offers wonderful views and privacy too. There are so many extras at this home; stunning xeriscape in front yard with gorgeous rocks, newer sewer line, newer roof, large shed and much more. Minutes to Golden’s restaurants/breweries & shopping. This beauty won’t last-set a showing today!
Sold for $1,250,000
$1,250,000
2051 Crestvue Circle, Golden, CO 80401
4beds
3,511sqft
Single Family Residence
Built in 1972
0.49 Acres Lot
$1,533,500 Zestimate®
$356/sqft
$4,699 Estimated rent
Home value
$1,533,500
$1.40M - $1.70M
$4,699/mo
Zestimate® history
Owner options
List your home for rent
$4,699/mo
Rent Zestimate®
Find your next renter with Zillow Rental Manager. Plus, with online applications, you can quickly screen prospective tenants – for free.
$4,699/mo
Rent Zestimate®
Refinance and save
$7,622/mo
Est. payment
Refinancing to a lower rate could help reduce your monthly payments and save thousands over the life of the loan.
$7,622/mo
Est. payment
Explore your selling options
Work with a Zillow partner agent
Leverage their expertise and Zillow's premium Showcase listings to get your home seen by more buyers.
Get startedList with your own agent
Get your home in front of millions of buyers by listing it on Zillow.
Learn how to do itSell it yourself
Take full control of how buyers see your home on Zillow by listing For Sale by Owner (FSBO).
List your homeWhat's special
Zillow last checked:
Listing updated:
Listed by:
Nancy Hestera 720-319-3503 forzausa@aol.com,
Assist-2-Sell Buyers & Sellers
Bought with:
Jack Arnold, 100097462
Coldwell Banker Realty 54
Source: REcolorado as distributed by MLS GRID,MLS#: 6519708
Facts & features
Interior
Bedrooms & bathrooms
- Bedrooms: 4
- Bathrooms: 3
- 3/4 bathrooms: 3
- Main level bathrooms: 2
- Main level bedrooms: 3
Primary bedroom
- Description: Primary Bedrom With On-Suite Bath
- Level: Main
Bedroom
- Description: Spacious Bedroom #2
- Level: Main
Bedroom
- Description: Corner Bedroom #3
- Level: Main
Bedroom
- Description: Bedroom # 4 With Egress Window
- Level: Basement
Primary bathroom
- Level: Main
Bathroom
- Description: Cherry Cabinetry, Granite Counters, Oversized Tile Shower & Radiant Floor Heat
- Level: Main
Bathroom
- Description: Accessible From 4th Bedroom Or Great Room
- Level: Basement
Family room
- Description: Family Room With Cozy Gas Log Fireplace
- Level: Main
Game room
- Description: Large Space That Could Be A Game Area
- Level: Basement
Great room
- Description: Massive Space That Could Be A Large Family Room
- Level: Basement
Kitchen
- Description: Cherry Cabinetry, Gas Range, Eat In Nook, Island
- Level: Main
Living room
- Description: Handscraped Hickory Floors, Picture Window With Views
- Level: Main
Mud room
- Description: Storage Rm Off Garage With Access To Backyard
- Level: Main
Sun room
- Description: Sun Room With Views Overlooking Backyard And Lookout Mtn
- Level: Main
Utility room
- Description: Large Area For Extra Storage
- Level: Basement
Heating
- Baseboard
Cooling
- Central Air
Appliances
- Included: Cooktop, Dishwasher, Dryer, Gas Water Heater, Microwave, Oven, Range Hood, Refrigerator, Washer
Features
- Eat-in Kitchen, Granite Counters, Kitchen Island, Open Floorplan
- Flooring: Carpet, Tile, Wood
- Windows: Bay Window(s), Window Coverings
- Basement: Finished
- Number of fireplaces: 1
- Fireplace features: Family Room, Gas Log
Interior area
- Total structure area: 3,511
- Total interior livable area: 3,511 sqft
- Finished area above ground: 1,891
- Finished area below ground: 1,458
Property
Parking
- Total spaces: 2
- Parking features: Dry Walled, Heated Garage, Oversized, Storage
- Attached garage spaces: 2
Features
- Levels: One
- Stories: 1
- Patio & porch: Deck
- Exterior features: Private Yard
- Fencing: Partial
- Has view: Yes
- View description: Meadow, Mountain(s)
Lot
- Size: 0.49 Acres
- Features: Cul-De-Sac, Foothills, Landscaped, Mountainous, Sprinklers In Front, Sprinklers In Rear
- Residential vegetation: Xeriscaping
Details
- Parcel number: 073588
- Special conditions: Standard
Construction
Type & style
- Home type: SingleFamily
- Architectural style: Mountain Contemporary
- Property subtype: Single Family Residence
Materials
- Brick
- Roof: Other
Condition
- Updated/Remodeled
- Year built: 1972
Utilities & green energy
- Sewer: Public Sewer
- Water: Public
- Utilities for property: Electricity Connected, Natural Gas Connected
Community & HOA
Community
- Security: Carbon Monoxide Detector(s)
- Subdivision: Beverly Heights
HOA
- Has HOA: No
Location
- Region: Golden
Financial & listing details
- Price per square foot: $356/sqft
- Tax assessed value: $1,238,871
- Annual tax amount: $5,138
- Date on market: 2/15/2024
- Listing terms: Cash,Conventional,FHA,Jumbo
- Exclusions: All Staging Furniture, Art And Accessories, Snowmobile, Snow Blower, Patio Table And Chairs.
- Ownership: Individual
- Electric utility on property: Yes
- Road surface type: Paved
Price history
| Date | Event | Price |
|---|---|---|
| 7/19/2024 | Sold | $1,250,000$356/sqft |
Source:  REcolorado as distributed by MLS GRID #6519708 Report a problem REcolorado as distributed by MLS GRID #6519708 Report a problem | ||
| 6/12/2024 | Pending sale | $1,250,000$356/sqft |
Source: REcolorado as distributed by MLS GRID #6519708 Report a problem | ||
| 5/31/2024 | Price change | $1,250,000-3.8%$356/sqft |
Source: REcolorado as distributed by MLS GRID #6519708 Report a problem | ||
| 5/1/2024 | Price change | $1,299,000-7.1%$370/sqft |
Source: REcolorado as distributed by MLS GRID #6519708 Report a problem | ||
| 4/1/2024 | Price change | $1,399,000-5.2%$398/sqft |
Source: REcolorado as distributed by MLS GRID #6519708 Report a problem | ||
| 3/8/2024 | Price change | $1,475,000-1.7%$420/sqft |
Source: REcolorado as distributed by MLS GRID #6519708 Report a problem | ||
| 2/15/2024 | Listed for sale | $1,500,000+206.1%$427/sqft |
Source: REcolorado as distributed by MLS GRID #6519708 Report a problem | ||
| 5/9/2013 | Sold | $490,000-10.7%$140/sqft |
Source: Public Record Report a problem | ||
| 2/20/2013 | Listed for sale | $549,000-3.5%$156/sqft |
Source: urban companies #1161789 Report a problem | ||
| 10/9/2012 | Listing removed | $569,000$162/sqft |
Source: Century 21 Golden West Realty #1129626 Report a problem | ||
| 9/18/2012 | Listed for sale | $569,000+26.4%$162/sqft |
Source: Century 21 Golden West Realty #1129626 Report a problem | ||
| 6/4/2010 | Sold | $450,000+7.2%$128/sqft |
Source: Public Record Report a problem | ||
| 8/4/2006 | Sold | $419,900$120/sqft |
Source: Public Record Report a problem | ||
Public tax history
| Year | Property taxes | Tax assessment |
|---|---|---|
| 2025 | $7,066 0% | $77,429 -0.5% |
| 2024 | $7,069 +37.6% | $77,816 |
| 2023 | $5,138 -1.6% | $77,816 +30.9% |
| 2022 | $5,221 +11.9% | $59,428 -2.8% |
| 2021 | $4,667 | $61,139 +11.3% |
| 2020 | $4,667 +1.4% | $54,934 |
| 2019 | $4,600 +5.5% | $54,934 +8.7% |
| 2018 | $4,361 | $50,527 |
| 2017 | $4,361 +13.5% | $50,527 +11.3% |
| 2016 | $3,843 +100% | $45,400 -0.9% |
| 2015 | $1,922 -39.7% | $45,798 +28% |
| 2014 | $3,185 +10.9% | $35,767 |
| 2013 | $2,872 +3% | $35,767 +9.5% |
| 2012 | $2,788 -6.4% | $32,652 +0.7% |
| 2011 | $2,980 +0.1% | $32,413 -7% |
| 2010 | $2,978 +0.7% | $34,870 |
| 2009 | $2,958 +0.2% | $34,870 +0.9% |
| 2008 | $2,951 +22.5% | $34,570 |
| 2007 | $2,409 0% | $34,570 +23.9% |
| 2006 | $2,410 -4.7% | $27,910 -2.5% |
| 2005 | $2,530 +9.6% | $28,620 |
| 2004 | $2,308 -2.5% | $28,620 -4.4% |
| 2003 | $2,368 +1.6% | $29,940 +3.5% |
| 2002 | $2,329 +14.5% | $28,920 +25.9% |
| 2001 | $2,034 -1% | $22,970 |
| 2000 | $2,054 | $22,970 |
Find assessor info on the county website
Neighborhood: 80401
Nearby homes
- $---- sqft2150 Lookout Mountain Rd, Golden, CO 80401Off Market
- $1,150,0003 bd2 ba2.6k sqft2150 Lookout Mountain Rd, Golden, CO 80401For Sale
- $1,182,9004 bd3 ba2.5k sqft2140 Lookout Mountain Rd, Golden, CO 80401Off Market
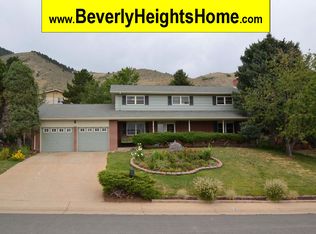
- $1,122,4004 bd3 ba1.6k sqft2049 Crestvue Cir, Golden, CO 80401Off Market
- $1,052,0003 bd2 ba1.4k sqft2053 Crestvue Cir, Golden, CO 80401Off Market
- $1,496,5004 bd3 ba3.7k sqft2160 Lookout Mountain Rd, Golden, CO 80401Off Market
- $1,431,9005 bd4 ba3.8k sqft2130 Lookout Mountain Rd, Golden, CO 80401Off Market
- $1,212,5004 bd3 ba1.4k sqft2055 Crestvue Cir, Golden, CO 80401Off Market
Nearby schools
GreatSchools rating
- 5/10Shelton Elementary SchoolGrades: PK-5Distance: 1.4 mi
- 7/10Bell Middle SchoolGrades: 6-8Distance: 1.9 mi
- 9/10Golden High SchoolGrades: 9-12Distance: 0.9 mi
Schools provided by the listing agent
- Elementary: Shelton
- Middle: Bell
- High: Golden
- District: Jefferson County R-1
Source: REcolorado as distributed by MLS GRID. This data may not be complete. We recommend contacting the local school district to confirm school assignments for this home.
Get a cash offer in 3 minutes
Find out how much your home could sell for in as little as 3 minutes with a no-obligation cash offer.
Estimated market value
$1,533,500
Get a cash offer in 3 minutes
Find out how much your home could sell for in as little as 3 minutes with a no-obligation cash offer.
Estimated market value
$1,533,500
- Colorado
- Jefferson County
- Golden
- 80401
- 2051 Crestvue Circle
Nearby cities
Nearby neighborhoods
Nearby zip codes
Other Golden Topics
