Step inside this meticulously cared-for, spacious abode, perfectly nestled on a generously-sized lot of a third of an acre. The original owners, who have lovingly grown with this home, have ensured every inch reflects quality and care. Set in the highly sought-after Kyrene and Tempe school districts, this home is not just a residence, but a cornerstone for cherished memories and educational excellence. The heart of this home, the kitchen, is a chef's delight, boasting updated granite countertops, sleek stainless steel appliances, and a stunning glass backsplash. A picturesque window frames your view to the lush backyard, ensuring every culinary adventure is accompanied by natural beauty. Comfort meets sophistication in the family room, where a cozy fireplace sets the stage for relaxation and French doors provide a touch of elegance. The layout is thoughtfully designed with a downstairs bedroom and full bath, offering the perfect setup for an in-law suite or a home office.
Soaring vaulted ceilings and plank laminate wood floors add a touch of grandeur to the space, while plantation shutters, a convenient laundry chute drops down into the oversized laundry room equipped with cabinets and a sink, and a sun-drenched skylight provide both functionality and style. The primary suite is a retreat in itself, featuring a cedar walk-in closet and an ambiance of sheer comfort.
The garage is not just a space for your vehicles but a haven for creativity and craftsmanship, equipped with a workshop, durable epoxy floors and garage shelves. Step outside to your private oasis, where a refreshing diving pool awaits, framed by a thriving vegetable garden and an orchard of fruit trees including orange, grapefruit, lime, and lemon. The presence of mature Aleppo pine trees, cherished as the sellers' yearly Christmas trees, adds a touch of tradition and natural elegance to this outdoor sanctuary.
Seize the opportunity to make it yours and embrace a lifestyle where every day feels like a harmonious blend of comfort, style, and natural beauty. Welcome home.
Sold for $790,000
$790,000
2051 E DIAMOND Drive, Tempe, AZ 85283
5beds
3baths
3,244sqft
Single Family Residence
Built in 1988
0.37 Acres Lot
$929,900 Zestimate®
$244/sqft
$5,084 Estimated rent
Home value
$929,900
$865,000 - $1.00M
$5,084/mo
Zestimate® history
Owner options
List your home for rent
$5,084/mo
Rent Zestimate®
Find your next renter with Zillow Rental Manager. Plus, with online applications, you can quickly screen prospective tenants – for free.
$5,084/mo
Rent Zestimate®
Refinance and save
$4,623/mo
Est. payment
Refinancing to a lower rate could help reduce your monthly payments and save thousands over the life of the loan.
$4,623/mo
Est. payment
Explore your selling options
Work with a Zillow partner agent
Leverage their expertise and Zillow's premium Showcase listings to get your home seen by more buyers.
Get startedList with your own agent
Get your home in front of millions of buyers by listing it on Zillow.
Learn how to do itSell it yourself
Take full control of how buyers see your home on Zillow by listing For Sale by Owner (FSBO).
List your homeWhat's special
Garage shelvesCozy fireplacePrivate oasisMature aleppo pine treesFruit treesNatural beautyYearly christmas trees
Zillow last checked:
Listing updated:
Listed by:
Heather Rugg 602-790-5034,
Elite Partners,
Jeffrey Paul Duncan 480-239-3658,
Elite Partners
Bought with:
Pamm Seago-Peterlin, SA021333000
Century 21 Seago
Source: ARMLS,MLS#: 6656321
Facts & features
Interior
Bedrooms & bathrooms
- Bedrooms: 5
- Bathrooms: 3
Heating
- Electric
Cooling
- Central Air
Features
- Granite Counters, Double Vanity, Upstairs, Eat-in Kitchen, Vaulted Ceiling(s), Full Bth Master Bdrm, Separate Shwr & Tub
- Flooring: Tile, Wood
- Windows: Solar Screens, Double Pane Windows
- Has basement: No
Interior area
- Total structure area: 3,244
- Total interior livable area: 3,244 sqft
Property
Parking
- Total spaces: 6
- Parking features: Garage, Open
- Garage spaces: 3
- Uncovered spaces: 3
Features
- Stories: 2
- Patio & porch: Covered
- Has private pool: Yes
- Pool features: Diving Pool
- Spa features: None
- Fencing: Block
Lot
- Size: 0.37 Acres
- Features: Gravel/Stone Front, Gravel/Stone Back, Grass Back
Details
- Parcel number: 30149583
Construction
Type & style
- Home type: SingleFamily
- Property subtype: Single Family Residence
Materials
- Stucco, Wood Frame, Painted
- Roof: Tile
Condition
- Year built: 1988
Utilities & green energy
- Sewer: Public Sewer
- Water: City Water
Community & HOA
Community
- Subdivision: CAMELOT VILLAGE 5 AMD LOT 1-68
HOA
- Has HOA: No
- Services included: No Fees
Location
- Region: Tempe
Financial & listing details
- Price per square foot: $244/sqft
- Tax assessed value: $674,000
- Annual tax amount: $4,402
- Date on market: 1/29/2024
- Cumulative days on market: 24 days
- Listing terms: Cash,Conventional,1031 Exchange,VA Loan
- Ownership: Fee Simple
Price history
| Date | Event | Price |
|---|---|---|
| 3/8/2024 | Sold | $790,000-1.1%$244/sqft |
Source:  ARMLS #6656321 Report a problem ARMLS #6656321 Report a problem | ||
| 2/23/2024 | Pending sale | $799,000$246/sqft |
Source: ARMLS #6656321 Report a problem | ||
| 1/29/2024 | Listed for sale | $799,000$246/sqft |
Source: ARMLS #6656321 Report a problem | ||
Public tax history
| Year | Property taxes | Tax assessment |
|---|---|---|
| 2025 | $4,664 +3.6% | $67,400 -8% |
| 2024 | $4,503 +2.8% | $73,250 +66.5% |
| 2023 | $4,380 +5% | $43,993 -5.3% |
| 2022 | $4,169 +0% | $46,460 +9.2% |
| 2021 | $4,168 +3.5% | $42,560 +2.7% |
| 2020 | $4,027 +3.6% | $41,430 +3.3% |
| 2019 | $3,886 | $40,100 +5.3% |
| 2018 | $3,886 +4.6% | $38,070 +4.2% |
| 2017 | $3,714 +7.5% | $36,530 -4.4% |
| 2016 | $3,454 +4.1% | $38,210 +11.1% |
| 2015 | $3,318 | $34,380 +19.3% |
| 2014 | -- | $28,820 +11.8% |
| 2013 | -- | $25,780 -6.6% |
| 2012 | -- | $27,610 -8.8% |
| 2011 | -- | $30,260 -9.8% |
| 2010 | -- | $33,560 -26.8% |
| 2009 | -- | $45,820 +3.8% |
| 2008 | -- | $44,150 +12.6% |
| 2007 | -- | $39,200 +56.2% |
| 2006 | -- | $25,100 |
| 2005 | -- | $25,100 -3.1% |
| 2004 | -- | $25,900 |
| 2003 | -- | $25,900 +20.2% |
| 2002 | -- | $21,550 |
Find assessor info on the county website
Neighborhood: Camelot Village
Nearby homes
- $729,400-- bd3 ba2.6k sqft6923 S Clark Dr, Tempe, AZ 85283Off Market
- $692,400-- bd3 ba2.6k sqft2045 E Diamond Dr, Tempe, AZ 85283Off Market
- $653,900-- bd3 ba2.6k sqft2039 E Diamond Dr, Tempe, AZ 85283Off Market
- $746,1003 bd2 ba2.2k sqft6917 S Clark Dr, Tempe, AZ 85283Off Market
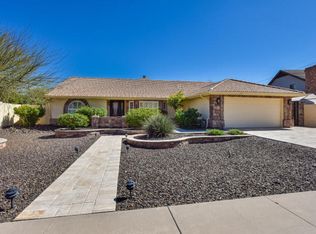
- $760,1004 bd2 ba2.6k sqft6920 S Clark Dr, Tempe, AZ 85283Off Market
- $693,7003 bd2 ba2.5k sqft6914 S Clark Dr, Tempe, AZ 85283Off Market
- $668,3004 bd3 ba2.6k sqft2033 E Diamond Dr, Tempe, AZ 85283Off Market
- $754,5004 bd3 ba2.6k sqft6911 S Clark Dr, Tempe, AZ 85283Off Market
Nearby schools
GreatSchools rating
- 9/10Kyrene Del Norte SchoolGrades: PK-5Distance: 1 mi
- 4/10Kyrene Middle SchoolGrades: 4-8Distance: 1.6 mi
- 5/10Marcos De Niza High SchoolGrades: 9-12Distance: 1.3 mi
Schools provided by the listing agent
- Elementary: Kyrene del Norte School
- Middle: Kyrene Middle School
- High: Marcos De Niza High School
- District: Kyrene Elementary District
Source: ARMLS. This data may not be complete. We recommend contacting the local school district to confirm school assignments for this home.
Get a cash offer in 3 minutes
Find out how much your home could sell for in as little as 3 minutes with a no-obligation cash offer.
Estimated market value
$929,900
Get a cash offer in 3 minutes
Find out how much your home could sell for in as little as 3 minutes with a no-obligation cash offer.
Estimated market value
$929,900
- Arizona
- Maricopa County
- Tempe
- 85283
- Camelot Village
- 2051 E DIAMOND Drive
