Just beyond the bustle of Frisco, this private Cross Roads estate offers the best of both worlds: secluded, tree-filled living with easy access to shopping, dining, and top-rated amenities. Set on a lush, oversized lot backing to Corps of Engineer land, the custom-built home blends warmth, charm, and comfort across 4,300+ square feet.
Opening summer 2027, Denton ISD’s fifth high school and state-of-the-art advanced technology center will be located just minutes away, part of a visionary Cross Roads community development featuring retail, trails, town square amenities, and educational excellence.
Soaring wood-beamed ceilings and natural light create an airy, welcoming vibe throughout. The open-concept kitchen features premium appliances and flows into a spacious living room with electric blinds, while a sun-drenched flex room leads to the tranquil primary suite. With 4 bedrooms, 3.5 bathrooms, and multiple living areas, the layout easily adapts to the rhythms of everyday life- whether you’re hosting, relaxing, or working from home (with high-speed fiber internet already in place).
Step outside to your own private retreat: a freestanding outdoor kitchen, expansive deck, cozy fire pit, greenhouse + garden, plus a canopy of mature trees. Additionally, there is a 5-car garage (with an oversized bay for your boat) plus a private irrigation well, pet fencing, and water softener- adding practicality to this peaceful setting.
For those craving a slower pace without sacrificing convenience, this property is a rare blend of rustic elegance and suburban accessibility. This estate isn’t just a home- it’s an investment in your family’s future. Sellers will review back up offers.
Sold
Price Unknown
2051 E Oak Shores Dr, Crossroads, TX 76227
4beds
4,356sqft
Single Family Residence
Built in 2016
1.1 Acres Lot
$1,126,700 Zestimate®
$--/sqft
$5,342 Estimated rent
Home value
$1,126,700
$1.06M - $1.19M
$5,342/mo
Zestimate® history
Owner options
List your home for rent
$5,342/mo
Rent Zestimate®
Find your next renter with Zillow Rental Manager. Plus, with online applications, you can quickly screen prospective tenants – for free.
$5,342/mo
Rent Zestimate®
Refinance and save
$350/mo
Est. payment
Refinancing to a lower rate could help reduce your monthly payments and save thousands over the life of the loan.
$350/mo
Est. payment
Explore your selling options
Work with a Zillow partner agent
Leverage their expertise and Zillow's premium Showcase listings to get your home seen by more buyers.
Get startedList with your own agent
Get your home in front of millions of buyers by listing it on Zillow.
Learn how to do itSell it yourself
Take full control of how buyers see your home on Zillow by listing For Sale by Owner (FSBO).
List your homeWhat's special
Private retreatFreestanding outdoor kitchenPremium appliancesNatural lightSecluded tree-filled livingSun-drenched flex roomSoaring wood-beamed ceilings
Zillow last checked:
Listing updated:
Listed by:
Stephanie Dunbar 0769686,
Agency Dallas Park Cities, LLC 336-743-0336
Bought with:
Stephanie Dunbar
Agency Dallas Park Cities, LLC
Source: NTREIS,MLS#: 20908742
Facts & features
Interior
Bedrooms & bathrooms
- Bedrooms: 4
- Bathrooms: 4
- Full bathrooms: 3
- 1/2 bathrooms: 1
Primary bedroom
- Features: Double Vanity, En Suite Bathroom, Garden Tub/Roman Tub, Separate Shower
- Level: First
- Dimensions: 0 x 0
Bedroom
- Features: En Suite Bathroom
- Level: First
- Dimensions: 0 x 0
Bedroom
- Level: Second
- Dimensions: 0 x 0
Bedroom
- Features: Ceiling Fan(s), En Suite Bathroom
- Level: Second
- Dimensions: 0 x 0
Living room
- Features: Fireplace
- Level: First
- Dimensions: 0 x 0
Heating
- Central
Cooling
- Central Air
Appliances
- Included: Convection Oven, Double Oven, Electric Cooktop
Features
- Kitchen Island, Vaulted Ceiling(s), Walk-In Closet(s)
- Flooring: Combination, Ceramic Tile
- Has basement: No
- Number of fireplaces: 1
- Fireplace features: Masonry
Interior area
- Total interior livable area: 4,356 sqft
Property
Parking
- Total spaces: 5
- Parking features: Additional Parking, Boat, Garage, Garage Door Opener, Garage Faces Side
- Attached garage spaces: 5
Features
- Levels: Two
- Stories: 2
- Patio & porch: Rear Porch, Deck, Front Porch, Patio
- Exterior features: Fire Pit, Garden, Outdoor Kitchen
- Pool features: None
- Fencing: Invisible
- Body of water: Lewisville
Lot
- Size: 1.1 Acres
- Features: Acreage, Cul-De-Sac, Greenbelt, Landscaped, Few Trees
Details
- Additional structures: Garage(s), Greenhouse
- Parcel number: R187301
Construction
Type & style
- Home type: SingleFamily
- Architectural style: Detached
- Property subtype: Single Family Residence
Materials
- Stucco
- Roof: Shingle
Condition
- Year built: 2016
Utilities & green energy
- Sewer: Aerobic Septic
- Water: Well
- Utilities for property: Electricity Connected, Municipal Utilities, Septic Available, Water Available
Community & HOA
Community
- Subdivision: Oak Shores Ph 2
HOA
- Has HOA: Yes
- Services included: All Facilities
- HOA fee: $350 annually
- HOA name: Lake Lewisville's Oak Shores POA
Location
- Region: Crossroads
Financial & listing details
- Tax assessed value: $1,041,960
- Annual tax amount: $12,041
- Date on market: 5/16/2025
- Cumulative days on market: 125 days
- Listing terms: Cash,Conventional
- Exclusions: Sauna
- Electric utility on property: Yes
Price history
| Date | Event | Price |
|---|---|---|
| 10/3/2025 | Sold | -- |
Source: NTREIS #20908742 Report a problem | ||
| 9/27/2025 | Pending sale | $1,275,000$293/sqft |
Source: NTREIS #20908742 Report a problem | ||
| 9/19/2025 | Contingent | $1,275,000$293/sqft |
Source: NTREIS #20908742 Report a problem | ||
| 9/10/2025 | Price change | $1,275,000-1.8%$293/sqft |
Source: NTREIS #20908742 Report a problem | ||
| 7/23/2025 | Price change | $1,299,000-2%$298/sqft |
Source: NTREIS #20908742 Report a problem | ||
| 6/26/2025 | Price change | $1,325,000-1.9%$304/sqft |
Source: NTREIS #20908742 Report a problem | ||
| 5/16/2025 | Listed for sale | $1,350,000$310/sqft |
Source: NTREIS #20908742 Report a problem | ||
Public tax history
| Year | Property taxes | Tax assessment |
|---|---|---|
| 2025 | $6,253 -14.3% | $984,940 +10% |
| 2024 | $7,294 -0.2% | $895,400 +10% |
| 2023 | $7,311 -30.7% | $814,000 +10% |
| 2022 | $10,546 +4.2% | $740,000 +2.6% |
| 2021 | $10,121 +2.9% | $721,242 +12% |
| 2020 | $9,840 +0% | $643,973 +4.2% |
| 2019 | $9,836 +12.3% | $617,861 +11% |
| 2018 | $8,755 +369% | $556,475 +5% |
| 2017 | $1,867 | $530,065 +407.8% |
| 2016 | $1,867 | $104,377 +69.3% |
| 2015 | -- | $61,663 |
Find assessor info on the county website
Neighborhood: 76227
Nearby homes
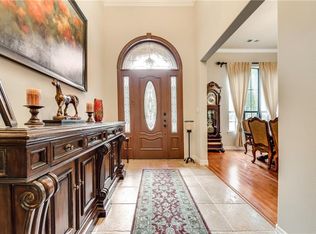
- $1,216,0005 bd4 ba4.5k sqft2050 E Oak Shores Dr, Crossroads, TX 76227Off Market
- $716,3004 bd3 ba2.7k sqft2000 E Oak Shores Dr, Crossroads, TX 76227Off Market
- $832,7004 bd5 ba4.3k sqft2001 E Oak Shores Dr, Crossroads, TX 76227Off Market
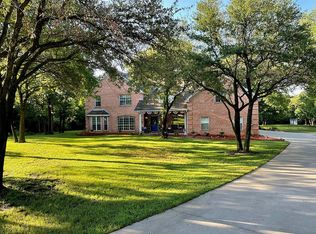
- $--4 bd3 ba2.8k sqft1071 E Oak Shores Dr, Crossroads, TX 76227Sold

- $--3 bd3 ba2.9k sqft1070 E Oak Shores Dr, Crossroads, TX 76227Sold
- $1,143,7004 bd5 ba5.4k sqft1051 E Oak Shores Dr, Crossroads, TX 76227Off Market
- $915,2003 bd3 ba3.1k sqft1050 E Oak Shores Dr, Crossroads, TX 76227Off Market
- $761,6005 bd4 ba4k sqft1030 E Oak Shores Dr, Crossroads, TX 76227Off Market
Nearby schools
GreatSchools rating
- 3/10Cross Oaks Elementary SchoolGrades: PK-5Distance: 1.3 mi
- 5/10Rodriguez MiddleGrades: 6-8Distance: 1.5 mi
- 4/10Ray E Braswell High SchoolGrades: 9-12Distance: 4.8 mi
Schools provided by the listing agent
- Elementary: Providence
- Middle: Rodriguez
- High: Ray Braswell
- District: Denton ISD
Source: NTREIS. This data may not be complete. We recommend contacting the local school district to confirm school assignments for this home.
Get a cash offer in 3 minutes
Find out how much your home could sell for in as little as 3 minutes with a no-obligation cash offer.
Estimated market value
$1,126,700
Get a cash offer in 3 minutes
Find out how much your home could sell for in as little as 3 minutes with a no-obligation cash offer.
Estimated market value
$1,126,700
- Texas
- Denton County
- Crossroads
- 76227
- 2051 E Oak Shores Dr
