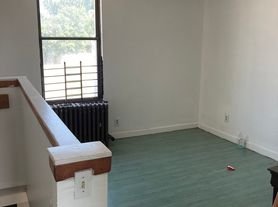
It is my distinguished honor to present to you 2051 E. William St, a new construction duplex. Located in the Heart of Port Richmond, adjacent to a transformative intersection, anchored by a Commercial Mixed Use Corridor and surrounded by residential properties and commercial spaces, the Riverwards has undergone a radical transformation and evolution in the last few decades. We are directly on a trolley line transportation hub that takes you to the Blue L Train that runs along the Riverwards into Center City. Across the street is a massive multi-unit development project. You will walk up into a beautifully designed kitchen, equipped with appliances including a gas stove and refrigerator. The property is filled with radiant natural light and illumination from beautiful windows. This unit offers a well-designed bi-level layout with custom front windows. The main level features a full bath with modern finishes, an open-concept kitchen with stainless steel appliances and counter, and a spacious living area that flows to a private backyard. The lower level includes two generously sized bedrooms, each with its own en-suite bath and ample closet space, along with in-unit laundry. The kitchen leads into a living room and basement access with washer and dryer. The property is close to bus stops and close to multi-modal public transportation, Walk to public transportation (Bus and Trolley), shops, eateries, local market, and in proximity to businesses such as cafes, bars, eclectic and multicultural cuisine and food establishments. Come live in Upper Darby, where there are many things to do and people in a thriving community. To apply, we are running credit reports, criminal backgrounds, eviction history, and reviewing all income & financial documentation. If you are selected as a tenant, we will collect the first, last & security deposit(one month). There are no minimum score requirements. The entire financial and credit profile will be reviewed in its entirety to determine application viability. Pets are permissible on a case by case scenarios and there is no smoking allowed. We look forward to doing business with you and we will ensure a smooth, efficient, and professional process for all parties. Thank you for the opportunity to showcase this home and we wish you the best of luck in your home search.
Townhouse for rent
$2,395/moFees may apply
2051 E William St, # 2, Philadelphia, PA 19134
3beds
2,950sqft
Price may not include required fees and charges. Learn more|
Townhouse
Available now
Cats, dogs OK
Air conditioner, central air, electric
Dryer in unit laundry
Central, electric, forced air, natural gas, wood
What's special
Private backyardWell-designed bi-level layoutRadiant natural lightCustom front windowsWasher and dryerIn-unit laundryBeautiful windows
- 1 day |
- -- |
- -- |
Zillow last checked:
Listing updated:
Travel times

Let’s turn your rent into credit progress
Build credit history with every on-time payment and get credit for the payment you’re already making.
Facts & features
Interior
Bedrooms & bathrooms
- Bedrooms: 3
- Bathrooms: 3
- Full bathrooms: 3
Heating
- Central, Electric, Forced Air, Natural Gas, Wood
Cooling
- Air Conditioner, Central Air, Electric
Appliances
- Included: Dishwasher, Dryer, Freezer, Garbage Disposal, Gas Water Heater, Ice Maker, Intercom, Microwave Oven, Oven/Range - Gas, Washer
- Laundry: Dryer In Unit, In Unit, Washer In Unit
Features
- 9'+ Ceilings, Dining Area, Dry Wall, Open Floorplan
- Flooring: Engineered Wood, Tile/Brick
- Has basement: Yes
Interior area
- Total interior livable area: 2,950 sqft
Property
Parking
- Details: Contact manager
Features
- Patio & porch: Patio
- Exterior features: 9'+ Ceilings, Balcony, Basement, Dining Area, Dry Wall
- Pool features: Contact manager
Details
- Other equipment: Intercom
Construction
Type & style
- Home type: Townhouse
- Architectural style: Contemporary
- Property subtype: Townhouse
Materials
- Roof: Fiberglass,Flat
Condition
- Year built: 2026
Utilities & green energy
- Utilities for property: Water
Building
Management
- Pets allowed: Yes
Community & HOA
Location
- Region: Philadelphia
Financial & listing details
- Lease term: Contact For Details
Nearby apartments for rent



Price history
| Date | Event | Price |
|---|---|---|
| 8/24/2026 | Listed for rent | $2,395$1/sqft |
Source: Bright MLS #PAPH2663004 Report a problem | ||
Neighborhood: Richmond
Nearby schools
GreatSchools rating
- 3/10Willard Frances E SchoolGrades: K-4Distance: 0.1 mi
- 4/10Conwell Russell Middle SchoolGrades: 5-8Distance: 0.4 mi
- 2/10Kensington High SchoolGrades: 9-12Distance: 0.6 mi
Similar homes for rent

There are 2 available units in this apartment building