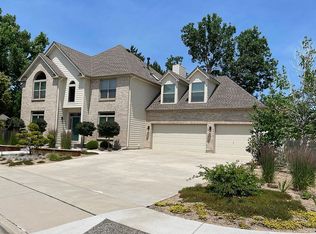
Experience a GOLDILOCKS moment in finding the ideal home in South Longmont amongst the offerings in Prospect, Creekside and Rainbow Ridge. This meticulously maintained and thoughtfully updated home is light-filled & move-in ready with grounds that have been expertly landscaped, offering easy flow from the kitchen and family room to the spacious, private stone patio where the pleasing sounds of the distinctive rock water feature enhance the tranquil sanctuary and easy indoor/outdoor living. Enjoy maximum enjoyment of the hardscape, grassy lawn & abundant plantings, with minimum maintenance & lock/leave lifestyle. The layout offers a sense of openness while providing some separation of space and great flexibility in the use of spaces, with a main floor office/bedroom and 4 upper level bedrooms, including the serene Primary Suite. Magnificent natural light from this corner lot is complemented by mature trees, at window height, offering privacy, including Evergreens and blooming Magnolia. The garage is in a league of its own, finished to the same level of quality as the interior, with Swisstrax flooring, plenty of room for 3 cars, natural light from windows, and recently installed high output overhead lighting, making for a magnificent workspace. Likewise, the basement is awash in natural & high output overhead light, also outfitted with Gladiator storage shelving & wall slat storage, along with movable carpet tiles plus wine rack under the stairwell. Walk/bike to dining, shopping & valuable amenities in neighboring Prospect, while enjoying the low HOA fees, more space & peaceful quiet. Convenient access to Boulder, Louisville, Lafayette & Denver, not to mention the incredible offerings of Longmont, including dedicated walking/biking trails, craft breweries, music/art scene & the best restaurant offerings in the County, make Rainbow Ridge one of the most desirable neighborhoods in the area, where homes rarely come to market. See details on Boulder Luxury Group website
Sold for $1,115,000
$1,115,000
2051 Emerald Dr, Longmont, CO 80504
5beds
4,262sqft
Single Family Residence
Built in 1993
8,864 Square Feet Lot
$1,097,500 Zestimate®
$262/sqft
$4,033 Estimated rent
Home value
$1,097,500
$1.02M - $1.19M
$4,033/mo
Zestimate® history
Owner options
List your home for rent
$4,033/mo
Rent Zestimate®
Find your next renter with Zillow Rental Manager. Plus, with online applications, you can quickly screen prospective tenants – for free.
$4,033/mo
Rent Zestimate®
Refinance and save
$6,761/mo
Est. payment
Refinancing to a lower rate could help reduce your monthly payments and save thousands over the life of the loan.
$6,761/mo
Est. payment
Explore your selling options
Work with a Zillow partner agent
Leverage their expertise and Zillow's premium Showcase listings to get your home seen by more buyers.
Get startedList with your own agent
Get your home in front of millions of buyers by listing it on Zillow.
Learn how to do itSell it yourself
Take full control of how buyers see your home on Zillow by listing For Sale by Owner (FSBO).
List your homeWhat's special
Zillow last checked:
Listing updated:
Listed by:
Leyla Steele 303-859-3110,
RE/MAX Alliance-Boulder
Bought with:
David Rogers, 100097629
Compass - Boulder
Source: IRES as distributed by MLS GRID,MLS#: 1029443
Facts & features
Interior
Bedrooms & bathrooms
- Bedrooms: 5
- Bathrooms: 3
- Full bathrooms: 2
- 1/2 bathrooms: 1
- Main level bathrooms: 1
Primary bedroom
- Description: Carpet
- Features: Luxury Features Primary Bath, 5 Piece Primary Bath
- Level: Upper
- Area: 368 Square Feet
- Dimensions: 16 x 23
Bedroom 2
- Description: Carpet
- Level: Upper
- Area: 165 Square Feet
- Dimensions: 11 x 15
Bedroom 3
- Description: Carpet
- Level: Upper
- Area: 165 Square Feet
- Dimensions: 11 x 15
Bedroom 4
- Description: Carpet
- Level: Upper
- Area: 156 Square Feet
- Dimensions: 12 x 13
Bedroom 5
- Description: Carpet
- Level: Main
- Area: 121 Square Feet
- Dimensions: 11 x 11
Dining room
- Description: Hardwood
- Level: Main
- Area: 121 Square Feet
- Dimensions: 11 x 11
Family room
- Description: Hardwood
- Level: Main
- Area: 208 Square Feet
- Dimensions: 13 x 16
Kitchen
- Description: Hardwood
- Level: Main
- Area: 120 Square Feet
- Dimensions: 12 x 10
Laundry
- Description: Tile
- Level: Main
Living room
- Description: Hardwood
- Level: Main
- Area: 182 Square Feet
- Dimensions: 13 x 14
Recreation room
- Description: Concrete
- Level: Basement
Heating
- Forced Air, 2 or more Heat Sources
Cooling
- Central Air, Ceiling Fan(s)
Appliances
- Included: Electric Range, Double Oven, Dishwasher, Refrigerator, Washer, Dryer, Microwave, Disposal
- Laundry: Sink
Features
- Eat-in Kitchen, Separate Dining Room, Cathedral Ceiling(s), Open Floorplan, Workshop, Pantry, Walk-In Closet(s), Kitchen Island
- Flooring: Wood
- Windows: Window Coverings
- Basement: Full,Unfinished,Daylight
- Has fireplace: Yes
- Fireplace features: Gas
Interior area
- Total structure area: 2,839
- Total interior livable area: 4,262 sqft
- Finished area above ground: 2,839
Property
Parking
- Total spaces: 3
- Parking features: Garage Door Opener, Attached
- Attached garage spaces: 3
- Details: Attached
Features
- Levels: Two
- Stories: 2
- Patio & porch: Patio
- Exterior features: Sprinkler System
- Spa features: Bath
- Fencing: Fenced,Wood
Lot
- Size: 8,864 Square Feet
- Features: Corner Lot, Evergreen Trees, Deciduous Trees, Level
Details
- Parcel number: R0108492
- Zoning: SFR
- Special conditions: Private Owner
Construction
Type & style
- Home type: SingleFamily
- Property subtype: Single Family Residence
Materials
- Brick
- Roof: Composition
Condition
- New construction: No
- Year built: 1993
Utilities & green energy
- Electric: City of Longmon
- Gas: Xcel
- Sewer: Public Sewer
- Water: City
- Utilities for property: Natural Gas Available, Electricity Available
Community & HOA
Community
- Security: Fire Alarm
- Subdivision: Rainbow Ridge 1
HOA
- Has HOA: Yes
- HOA fee: $240 annually
- HOA name: Rainbow Ridge Homeowners Assoc
Location
- Region: Longmont
Financial & listing details
- Price per square foot: $262/sqft
- Tax assessed value: $988,000
- Annual tax amount: $5,859
- Date on market: 3/27/2025
- Listing terms: Cash,Conventional
- Electric utility on property: Yes
Price history
| Date | Event | Price |
|---|---|---|
| 5/2/2025 | Sold | $1,115,000$262/sqft |
Source:  IRES as distributed by MLS GRID #1029443 Report a problem IRES as distributed by MLS GRID #1029443 Report a problem | ||
| 3/28/2025 | Pending sale | $1,115,000$262/sqft |
Source:  REcolorado as distributed by MLS GRID #IR1029443 Report a problem REcolorado as distributed by MLS GRID #IR1029443 Report a problem | ||
| 3/27/2025 | Listed for sale | $1,115,000+77%$262/sqft |
Source: IRES as distributed by MLS GRID #1029443 Report a problem | ||
| 9/8/2017 | Sold | $629,900-1.6%$148/sqft |
Source: IRES as distributed by MLS GRID #823565 Report a problem | ||
| 7/11/2017 | Price change | $639,900-1.6%$150/sqft |
Source: RE/MAX Alliance-Longmont #823565 Report a problem | ||
| 6/15/2017 | Listed for sale | $650,000+136.4%$153/sqft |
Source: RE/MAX ALLIANCE #1849704 Report a problem | ||
| 6/27/1997 | Sold | $275,000$65/sqft |
Source: Public Record Report a problem | ||
Public tax history
| Year | Property taxes | Tax assessment |
|---|---|---|
| 2025 | $5,859 +1.4% | $61,751 -4.9% |
| 2024 | $5,779 +17.8% | $64,937 -1% |
| 2023 | $4,904 -1.3% | $65,567 +32.3% |
| 2022 | $4,968 +2.3% | $49,561 -18.3% |
| 2021 | $4,856 | $60,696 +21.4% |
| 2020 | $4,856 +33.9% | $49,986 |
| 2019 | $3,625 | $49,986 +31% |
| 2018 | $3,625 | $38,167 -9.5% |
| 2017 | $3,625 +1.9% | $42,196 +13.3% |
| 2016 | $3,559 +4.9% | $37,229 +11.3% |
| 2015 | $3,391 +8.6% | $33,440 |
| 2014 | $3,123 +2.9% | $33,440 |
| 2013 | $3,034 +6.8% | $33,440 +2.2% |
| 2012 | $2,842 -1.3% | $32,716 |
| 2011 | $2,878 +1.8% | -- |
| 2010 | $2,826 -8% | $33,430 |
| 2009 | $3,073 +12.1% | $33,430 -20.5% |
| 2008 | $2,741 +17.9% | $42,070 |
| 2007 | $2,325 -1.8% | $42,070 +18.3% |
| 2006 | $2,367 -5.7% | $35,570 |
| 2005 | $2,510 +1.2% | $35,570 -6.3% |
| 2004 | $2,481 -9.3% | $37,960 |
| 2003 | $2,737 +10.5% | $37,960 +5.1% |
| 2002 | $2,476 | $36,120 -90.9% |
| 2001 | -- | $394,800 |
Find assessor info on the county website
Neighborhood: Pike
Nearby homes
- $993,1003 bd2 ba3.6k sqft1315 Sapphire Ln, Longmont, CO 80504Off Market

- $1,100,8005 bd4 ba3.2k sqft2061 Emerald Dr, Longmont, CO 80504Off Market
- $1,300,0004 bd4 ba5.6k sqft2050 Emerald Dr, Longmont, CO 80504Sold
- $990,0005 bd4 ba3.5k sqft1300 Sapphire Ln, Longmont, CO 80504Off Market
- $1,038,0005 bd4 ba4k sqft1310 Sapphire Ln, Longmont, CO 80504Off Market
- $1,187,2005 bd5 ba4k sqft2060 Emerald Dr, Longmont, CO 80504Off Market
- $1,206,7005 bd5 ba4.6k sqft1335 Sapphire Ln, Longmont, CO 80504Off Market
- $934,9003 bd2 ba2.7k sqft2071 Emerald Dr, Longmont, CO 80504Off Market
Nearby schools
GreatSchools rating
- 4/10Burlington Elementary SchoolGrades: PK-5Distance: 0.8 mi
- 3/10Sunset Middle SchoolGrades: 6-8Distance: 0.8 mi
- 9/10Niwot High SchoolGrades: 9-12Distance: 2.8 mi
Schools provided by the listing agent
- Elementary: Burlington,St Vrain Community Montessori
- Middle: Sunset Middle
- High: Niwot
Source: IRES as distributed by MLS GRID. This data may not be complete. We recommend contacting the local school district to confirm school assignments for this home.
Get a cash offer in 3 minutes
Find out how much your home could sell for in as little as 3 minutes with a no-obligation cash offer.
Estimated market value
$1,097,500
Get a cash offer in 3 minutes
Find out how much your home could sell for in as little as 3 minutes with a no-obligation cash offer.
Estimated market value
$1,097,500
- Colorado
- Boulder County
- Longmont
- 80504
- Pike
- 2051 Emerald Dr
Nearby cities
Nearby neighborhoods
Nearby zip codes
Other Longmont Topics
