Skip main navigation
Sold for $310,000
  • $310,000

    2051 Grays Peak Dr #102, Loveland, CO 80538

    1beds
    808sqft
    Single Family Residence
    Built in 2004
    5,750 Square Feet Lot
    $298,500 Zestimate®
    $384/sqft
    $1,535 Estimated rent

    Home value

    $298,500

    $284,000 - $313,000

    $1,535/mo

    Zestimate® history
    Loading
    Loading...

    Owner options

    List your home for rent

    $1,535/mo

    Rent Zestimate®

    Find your next renter with Zillow Rental Manager. Plus, with online applications, you can quickly screen prospective tenants – for free.

    Learn more

    $1,535/mo

    Rent Zestimate®

    Refinance and save

    $2,058/mo

    Est. payment

    Refinancing to a lower rate could help reduce your monthly payments and save thousands over the life of the loan.

    See today's rates

    $2,058/mo

    Est. payment

    Explore your selling options

    Work with a Zillow partner agent

    Leverage their expertise and Zillow's premium Showcase listings to get your home seen by more buyers.

    Get started

    List with your own agent

    Get your home in front of millions of buyers by listing it on Zillow.

    Learn how to do it

    Sell it yourself

    Take full control of how buyers see your home on Zillow by listing For Sale by Owner (FSBO).

    List your home

    What's special

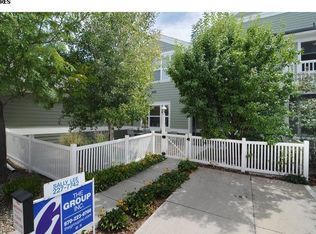
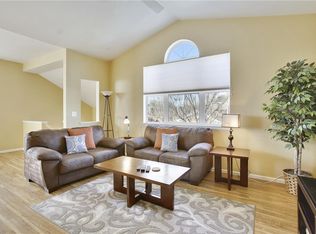
    Charming 1 bed/1 bath condo on the ground floor in a spectacular location! This cozy unit is conveniently located near beautiful walking trails, offering you the perfect opportunity to enjoy the great outdoors. The trails wrap around two lakes with stunning mountain views. The community offers not only a clubhouse, but also a nature center that offers gardening workshops, wildlife walks and community gardens. This home has new stainless-steel appliances, fresh interior paint, new carpet, a fenced courtyard, fenced patio and a one-car detached garage. Plus, the condo's proximity to shopping and restaurants ensures that you'll have plenty of options for entertainment and dining. Don't miss out on this fantastic opportunity to make this condo your own little haven.

    Zillow last checked:

    Listing updated:

    Listed by:

    Linda Sioux Stenson 970-215-9044,

    Group Loveland

    Bought with:

    Stefanie Bailey, 100090927

    You 1st Realty

    Source: IRES as distributed by MLS GRID,MLS#: 1002369MLS Logo

    Facts & features

    Interior

    Bedrooms & bathrooms
    • Bedrooms: 1
    • Bathrooms: 1
    • Full bathrooms: 1
    • Main level bathrooms: 1
    Primary bedroom
    • Description: Carpet
    • Level: Main
    • Area: 143 Square Feet
    • Dimensions: 11 x 13
    Dining room
    • Description: Carpet
    • Level: Main
    • Area: 108 Square Feet
    • Dimensions: 12 x 9
    Kitchen
    • Description: Vinyl
    • Level: Main
    • Area: 80 Square Feet
    • Dimensions: 8 x 10
    Laundry
    • Description: Vinyl
    • Level: Main
    • Area: 25 Square Feet
    • Dimensions: 5 x 5
    Living room
    • Description: Carpet
    • Level: Main
    • Area: 180 Square Feet
    • Dimensions: 12 x 15
    Heating
    • Forced Air
    Appliances
    • Included: Electric Range, Dishwasher, Refrigerator, Washer, Dryer, Microwave, Disposal
    Features
    • Eat-in Kitchen, Open Floorplan, Walk-In Closet(s)
    • Basement: None
    Interior area
    • Total structure area: 808
    • Total interior livable area: 808 sqft
    • Finished area above ground: 808

    Property

    Parking
    • Total spaces: 1
    • Parking features: Garage
    • Garage spaces: 1
    • Details: Detached
    Accessibility
    • Accessibility features: Main Floor Bath, Accessible Bedroom, Main Level Laundry
    Features
    • Levels: One
    • Stories: 1
    • Entry location: 1st Floor
    • Patio & porch: Patio
    • Fencing: Vinyl
    Lot
    • Size: 5,750 Square Feet
    Details
    • Parcel number: R1631251
    • Zoning: P-12
    • Special conditions: Private Owner

    Construction

    Type & style
    • Home type: SingleFamily
    • Property subtype: Single Family Residence
    • Attached to another structure: Yes
    Materials
    • Frame
    • Roof: Composition
    Condition
    • New construction: No
    • Year built: 2004

    Utilities & green energy

    • Electric: City
    • Gas: Xcel
    • Sewer: Public Sewer
    • Water: City
    • Utilities for property: Natural Gas Available, Electricity Available, Cable Available, High Speed Avail

    Community & HOA

    Community
    • Features: Clubhouse, Park, Trail(s)
    • Subdivision: High Plains Village
    HOA
    • Has HOA: Yes
    • Services included: Common Amenities, Trash, Snow Removal, Maintenance Grounds, Management, Exterior Maintenance, Water, Sewer
    • HOA fee: $211 monthly
    • HOA name: Centerra Condos
    • Second HOA fee: $64 monthly
    Location
    • Region: Loveland

    Financial & listing details

    • Price per square foot: $384/sqft
    • Tax assessed value: $281,100
    • Annual tax amount: $1,267
    • Date on market: 1/30/2024
    • Listing terms: Cash,Conventional,FHA,VA Loan
    • Electric utility on property: Yes

    Price history

    DateEventPrice
    3/21/2024Sold$310,000$384/sqft
    Source: IRES as distributed by MLS GRID #1002369 Report a problem
    2/13/2024Pending sale$310,000$384/sqft
    Source: REcolorado as distributed by MLS GRID #IR1002369 Report a problem
    1/30/2024Listed for sale$310,000+40.6%$384/sqft
    Source: IRES as distributed by MLS GRID #1002369 Report a problem
    2/14/2020Sold$220,500+0.2%$273/sqft
    Source: IRES as distributed by MLS GRID #895701 Report a problem
    1/9/2020Pending sale$220,000$272/sqft
    Source: The Group Inc. #895701 Report a problem
    12/5/2019Price change$220,000-4.3%$272/sqft
    Source: The Group Inc. #895701 Report a problem
    10/2/2019Listed for sale$230,000+48.4%$285/sqft
    Source: Group Harmony #895701 Report a problem
    3/3/2016Sold$155,000$192/sqft
    Source: Public Record Report a problem
    2/17/2016Pending sale$155,000$192/sqft
    Source: The Group Inc. #783654 Report a problem
    2/16/2016Listed for sale$155,000+18.5%$192/sqft
    Source: Group Centerra #783654 Report a problem
    10/25/2004Sold$130,755$162/sqft
    Source: Public Record Report a problem

    Public tax history

    YearProperty taxesTax assessment
    2025$1,503 +14.1%$17,569 -12.9%
    2024$1,316 +3.9%$20,180 -1%
    2023$1,267 -2.7%$20,377 +27.9%
    2022$1,302 +5.8%$15,929 -2.8%
    2021$1,231 +1.7%$16,388 +5.9%
    2020$1,210 +12.8%$15,480 -0.7%
    2019$1,073 $15,588 +19.6%
    2018$1,073 $13,032
    2017$1,073 +16.1%$13,032 +24.4%
    2016$924 +21.2%$10,475 +0%
    2015$762 +10.7%$10,470 +14.4%
    2014$688 $9,150
    2013-- $9,150 +2.7%
    2012-- $8,910
    2011-- $8,910 -11.5%
    2010-- $10,070
    2009-- $10,070 +0.2%
    2008-- $10,050
    2007-- $10,050 -6.3%
    2006-- $10,730
    2005-- $10,730
    Find assessor info on the county website

    Neighborhood: 80538

    Nearby schools

    GreatSchools rating
    Schools provided by the listing agent
    • Elementary: High Plains
    • Middle: High Plains
    • High: Mountain View

    Source: IRES as distributed by MLS GRID. This data may not be complete. We recommend contacting the local school district to confirm school assignments for this home.

    Get a cash offer in 3 minutes
    Find out how much your home could sell for in as little as 3 minutes with a no-obligation cash offer.
    Estimated market value
    $298,500
    Get a cash offer in 3 minutes
    Find out how much your home could sell for in as little as 3 minutes with a no-obligation cash offer.
    Estimated market value
    $298,500