Don't miss this absolutely stunning and meticulously upgraded and maintained 3332 square foot 4 bedroom, 3 bath home with bonus room, tucked away in the gated community of Hillsborough. This beautiful homes lives like a single story with everything on the main level with the exception of the bonus room located on the upper level. Once inside, you'll appreciate all that these owners have done. Engineered hardwood flooring, wool carpeting, plantation shutters, fresh interior paint and a kitchen upgrade that looks like it should be featured in Architectural Digest! Quartz countertops, new stainless steel appliances, apron front sink, new decorative plumbing fixtures and lighting, all of which overlooks the generous sized family room. The low maintenance backyard gives you plenty of space for entertaining, barbecuing or whatever your heart desires. Located within the highly acclaimed Eureka School District and the Granite Bay HS attendance area. And the cherry on top, Roseville Electric and PG&E for gas only! This one should be on the top of your list to see!
Closed
$1,350,000
2051 Kilpatrick Way, Roseville, CA 95746
4beds
3,332sqft
Single Family Residence
Built in 1997
10,680 Square Feet Lot
$1,378,400 Zestimate®
$405/sqft
$4,663 Estimated rent
Home value
$1,378,400
$1.28M - $1.49M
$4,663/mo
Zestimate® history
Owner options
List your home for rent
$4,663/mo
Rent Zestimate®
Find your next renter with Zillow Rental Manager. Plus, with online applications, you can quickly screen prospective tenants – for free.
$4,663/mo
Rent Zestimate®
Refinance and save
$9,197/mo
Est. payment
Refinancing to a lower rate could help reduce your monthly payments and save thousands over the life of the loan.
$9,197/mo
Est. payment
Explore your selling options
Work with a Zillow partner agent
Leverage their expertise and Zillow's premium Showcase listings to get your home seen by more buyers.
Get startedList with your own agent
Get your home in front of millions of buyers by listing it on Zillow.
Learn how to do itSell it yourself
Take full control of how buyers see your home on Zillow by listing For Sale by Owner (FSBO).
List your homeWhat's special
Fresh interior paintApron front sinkLow maintenance backyardKitchen upgradeQuartz countertopsNew stainless steel appliancesEngineered hardwood flooring
Zillow last checked:
Listing updated:
Listed by:
Tad Thompson DRE #01034942 916-765-2200,
Coldwell Banker Realty
Bought with:
Non-MLS Office
Source: MetroList Services of CA,MLS#: 225003209Originating MLS: MetroList Services, Inc.
Facts & features
Interior
Bedrooms & bathrooms
- Bedrooms: 4
- Bathrooms: 3
- Full bathrooms: 3
Rooms
- Room types: Dining Room, Game Room, Great Room
Primary bedroom
- Features: Closet, Walk-In Closet, Outside Access
Primary bathroom
- Features: Closet, Double Vanity, Sunken Tub, Tile, Window
Dining room
- Features: Breakfast Nook, Formal Room, Space in Kitchen, Formal Area
Kitchen
- Features: Breakfast Area, Butlers Pantry, Pantry Closet, Quartz Counter, Kitchen Island, Kitchen/Family Combo
Heating
- Central, Fireplace(s), Zoned, Natural Gas
Cooling
- Ceiling Fan(s), Central Air, Zoned
Appliances
- Included: Gas Cooktop, Built-In Gas Range, Range Hood, Dishwasher, Disposal, Microwave, Double Oven
- Laundry: Cabinets, Sink, Inside Room
Features
- Central Vac Plumbed
- Flooring: Carpet, Tile, Wood
- Number of fireplaces: 2
- Fireplace features: Family Room, Gas
Interior area
- Total structure area: 0
- Total interior livable area: 3,332 sqft
Property
Parking
- Total spaces: 3
- Parking features: Attached, Garage Faces Side, Driveway
- Attached garage spaces: 3
- Has uncovered spaces: Yes
Features
- Levels: One
- Stories: 1
- Fencing: Back Yard,Fenced,Wood
Lot
- Size: 10,680 Square Feet
- Features: Auto Sprinkler F&R, Street Lights, Landscape Back, Landscape Front, Low Maintenance
- Topography: Level,Level
Details
- Parcel number: 466500034000
- Zoning: Res
- Special conditions: Standard
Construction
Type & style
- Home type: SingleFamily
- Architectural style: Ranch
- Property subtype: Single Family Residence
Materials
- Stucco, Frame
- Foundation: Slab
- Roof: Tile
Condition
- Year built: 1997
Details
- Builder name: Hunter
Utilities & green energy
- Electric: 220 Volts, 220 Volts in Laundry
- Water: Public
- Utilities for property: Cable Available, Public, Internet Available, Natural Gas Available, Natural Gas Connected, Sewer In & Connected
Community & HOA
Community
- Features: Gated
- Subdivision: Hillsborough North
HOA
- Has HOA: Yes
- Amenities included: None
- Services included: Management
- HOA fee: $136 monthly
Location
- Region: Roseville
Financial & listing details
- Price per square foot: $405/sqft
- Tax assessed value: $1,377,000
- Date on market: 9/20/2026
- Road surface type: Paved
Price history
| Date | Event | Price |
|---|---|---|
| 3/10/2025 | Sold | $1,350,000+0.2%$405/sqft |
Source: MetroList Services of CA #225003209 Report a problem | ||
| 1/23/2025 | Pending sale | $1,347,500$404/sqft |
Source: MetroList Services of CA #225003209 Report a problem | ||
| 1/10/2025 | Listed for sale | $1,347,500-3.7%$404/sqft |
Source: MetroList Services of CA #225003209 Report a problem | ||
| 11/4/2024 | Listing removed | $1,398,900$420/sqft |
Source: MetroList Services of CA #224080988 Report a problem | ||
| 7/25/2024 | Listed for sale | $1,398,900+19.9%$420/sqft |
Source: MetroList Services of CA #224080988 Report a problem | ||
| 7/28/2022 | Sold | $1,167,000+54.6%$350/sqft |
Source: Public Record Report a problem | ||
| 10/19/2017 | Sold | $755,000$227/sqft |
Source: MetroList Services of CA #17058523 Report a problem | ||
| 9/29/2017 | Pending sale | $755,000$227/sqft |
Source: Windermere Granite Bay Realtors #17058523 Report a problem | ||
| 9/27/2017 | Price change | $755,000-2.6%$227/sqft |
Source: Windermere Granite Bay Realtors #17058523 Report a problem | ||
| 9/10/2017 | Listed for sale | $775,000+106.7%$233/sqft |
Source: Windermere Granite Bay RLTRS #17058523 Report a problem | ||
| 2/27/1998 | Sold | $375,000+377.7%$113/sqft |
Source: Public Record Report a problem | ||
| 10/22/1996 | Sold | $78,500$24/sqft |
Source: Public Record Report a problem | ||
Public tax history
| Year | Property taxes | Tax assessment |
|---|---|---|
| 2026 | -- | $1,377,000 +13.4% |
| 2025 | $12,372 +7.9% | $1,214,146 +8.7% |
| 2024 | $11,462 +4.1% | $1,117,000 +4% |
| 2023 | $11,013 +29.7% | $1,074,000 +32.7% |
| 2022 | $8,494 +2% | $809,510 +2% |
| 2021 | $8,327 +0.2% | $793,638 +1% |
| 2020 | $8,310 | $785,502 +2% |
| 2019 | $8,310 +3.1% | $770,100 +2% |
| 2018 | $8,063 +44.1% | $755,000 +46.3% |
| 2017 | $5,594 +2.4% | $515,904 +2% |
| 2016 | $5,463 +2.1% | $505,790 +1.5% |
| 2015 | $5,349 +1.6% | $498,194 +2% |
| 2014 | $5,266 | $488,436 +0.5% |
| 2013 | -- | $486,230 +2% |
| 2012 | -- | $476,697 +2% |
| 2011 | -- | $467,351 +0.8% |
| 2010 | -- | $463,859 -0.2% |
| 2009 | -- | $464,962 +2% |
| 2008 | -- | $455,846 +2% |
| 2007 | -- | $446,909 +2% |
| 2006 | -- | $438,147 +2% |
| 2005 | -- | $429,557 +2% |
| 2004 | -- | $421,136 +1.9% |
| 2003 | -- | $413,419 +2% |
| 2002 | -- | $405,314 +2% |
| 2001 | -- | $397,368 +2% |
| 2000 | -- | $389,577 |
Find assessor info on the county website
Neighborhood: 95746
Nearby homes
- $1,050,0005 bd4 ba3.6k sqft2061 Kilpatrick Way, Roseville, CA 95746Sold
- $1,130,0004 bd3 ba3k sqft3010 Winlock Way, Roseville, CA 95746Sold

- $1,402,1004 bd3 ba3.3k sqft3211 Cardiff Ln, Roseville, CA 95746Off Market
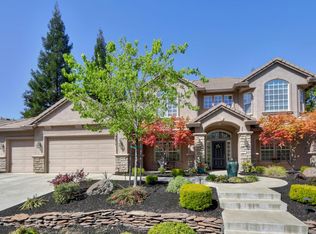
- $1,417,9004 bd4 ba3.5k sqft2050 Kilpatrick Way, Roseville, CA 95746Off Market
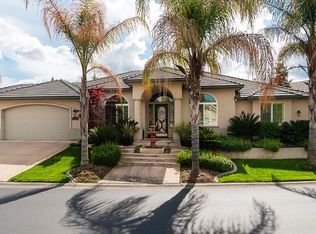
- $1,169,6004 bd3 ba3.2k sqft3020 Winlock Way, Roseville, CA 95746Off Market
- $1,078,4004 bd3 ba3.2k sqft3221 Cardiff Ln, Roseville, CA 95746Off Market
- $1,145,7004 bd3 ba2.9k sqft2041 Kilpatrick Way, Roseville, CA 95746Off Market
- $1,222,1004 bd3 ba3.1k sqft3030 Winlock Way, Roseville, CA 95746Off Market
Nearby schools
GreatSchools rating
- 10/10Excelsior Elementary SchoolGrades: 4-6Distance: 0.5 mi
- 10/10Olympus Junior High SchoolGrades: 7-8Distance: 1.2 mi
- 10/10Granite Bay High SchoolGrades: 9-12Distance: 0.5 mi
Get a cash offer in 3 minutes
Find out how much your home could sell for in as little as 3 minutes with a no-obligation cash offer.
Estimated market value
$1,378,400
Get a cash offer in 3 minutes
Find out how much your home could sell for in as little as 3 minutes with a no-obligation cash offer.
Estimated market value
$1,378,400
- California
- Placer County
- Granite Bay
- 95746
- 2051 Kilpatrick Way
