Skip main navigation
Active
  • Price cut: $5K (5/21)
    $244,900

    2051 Lake Isle Ter, Eugene, OR 97401

    1beds
    680sqft
    : 
    Loading
    Get pre-qualified
    Residential, Condominium
    Built in 1981
    -- sqft lot
    $-- Zestimate®
    $360/sqft
    $426/mo HOA

    What's special

    Dining areaCustom hunter douglas blindsFreshly stained cabinetsWasher and dryer includedAnderson storm doorMatching white maytag appliances
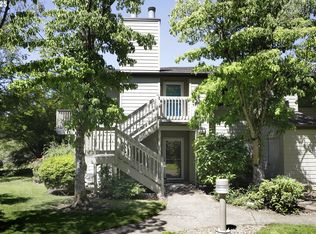
    Main level condo at Lake Isle Terrace combines modern updates with a highly convenient location. Just steps from the bus line, Ruth Bascom River path and around the corner from mall, the home offers easy access to shopping, dining, and city amenities. Inside, you’ll find a spacious living room, dining area, and kitchen, along with one bedroom and one bathroom. Recent upgrades include an Anderson storm door, sealed Sponge windows designed to reduce outside noise, and a ductless heating and cooling system for year-round comfort. The kitchen features freshly stained cabinets paired with matching white Maytag appliances, while the dining area is highlighted by three-way lighting. Custom Hunter Douglas blinds, blackout drapes in the bedroom, and clean carpets that look new, giving the space a polished feel. A new water heater was installed in 2024, the bathroom has updated faucets and a showerhead, and the roof was replaced in 2023. Washer and dryer included. The covered patio provides additional storage and overlooks a seasonal, peaceful water feature. With thoughtful updates and low maintenance living, this condo offers both comfort and convenience in a sought-after Eugene location.
    82 days
    |
    513
    |
    18
    |

    Zillow last checked:

    Listing updated:

    Listed by:

    Melissa Gutierrez 541-485-1400,

    Berkshire Hathaway HomeServices Real Estate Professionals

    Source: RMLS (OR),MLS#: 390493668MLS Logo

    Loading...

      Facts & features

      Interior

      Bedrooms & bathrooms
      • Bedrooms: 1
      • Bathrooms: 1
      • Full bathrooms: 1
      • Main level bathrooms: 1
      Rooms
      • Room types: Utility Room, Dining Room, Family Room, Kitchen, Living Room, Primary Bedroom
      Primary bedroom
      • Features: Closet, Wallto Wall Carpet
      • Level: Main
      • Area: 130
      • Dimensions: 10 x 13
      Dining room
      • Features: Wallto Wall Carpet
      • Level: Main
      • Area: 72
      • Dimensions: 8 x 9
      Kitchen
      • Features: Dishwasher, Disposal, Microwave, Free Standing Range, Free Standing Refrigerator, Vinyl Floor
      • Level: Main
      • Area: 24
      • Width: 4
      Living room
      • Features: Fireplace, Wallto Wall Carpet
      • Level: Main
      • Area: 195
      • Dimensions: 15 x 13
      Heating
      • Ceiling, Ductless, Other, Fireplace(s)
      Cooling
      • Has cooling: Yes
      Appliances
      • Included: Dishwasher, Disposal, Free-Standing Range, Free-Standing Refrigerator, Microwave, Washer/Dryer, Electric Water Heater
      • Laundry: Hookup Available
      Features
      • Closet
      • Flooring: Vinyl, Wall to Wall Carpet
      • Windows: Double Pane Windows, Vinyl Frames
      • Number of fireplaces: 1
      • Fireplace features: Wood Burning
      Interior area
      • Total structure area: 680
      • Total interior livable area: 680 sqft

      Property

      Parking
      • Total spaces: 1
      • Parking features: Carport, Other, Condo Garage (Deeded)
      • Garage spaces: 1
      • Has carport: Yes
      Accessibility
      • Accessibility features: Ground Level, Minimal Steps, One Level, Accessibility
      Features
      • Stories: 1
      • Entry location: Main Level
      • Patio & porch: Covered Patio
      • Has view: Yes
      • View description: Pond, Seasonal
      • Has water view: Yes
      • Water view: Pond
      • Waterfront features: Seasonal, Pond
      Lot
      • Features: Level, On Busline, Seasonal
      Details
      • Parcel number: 1404308
      • Zoning: R2

      Construction

      Type & style
      • Home type: Condo
      • Property subtype: Residential, Condominium
      Materials
      • Wood Siding
      • Foundation: Slab
      • Roof: Composition
      Condition
      • Resale
      • New construction: No
      • Year built: 1981

      Utilities & green energy

      • Sewer: Public Sewer
      • Water: Public

      Community & HOA

      HOA
      • Has HOA: Yes
      • Amenities included: Exterior Maintenance, Maintenance Grounds, Management, Pool, Sewer, Trash, Water
      • HOA fee: $426 monthly
      Location
      • Region: Eugene

      Financial & listing details

      • Price per square foot: $360/sqft
      • Tax assessed value: $245,838
      • Annual tax amount: $2,554
      • Date on market: 4/20/2026
      • Listing terms: Cash,Conventional,Other
      • Road surface type: Concrete, Paved

        Estimated market value

        Not available

        Estimated sales range

        Not available

        Not available

        Price history

        DateEventPrice
        5/21/2026Price change$244,900-2%$360/sqft
        Source: RMLS (OR) #390493668 Report a problem
        4/20/2026Listed for sale$249,900$368/sqft
        Source: RMLS (OR) #390493668 Report a problem
        1/6/2026Listing removed$249,900$368/sqft
        Source: BHHS broker feed #154646436 Report a problem
        9/30/2025Listed for sale$249,900+12.3%$368/sqft
        Source: Berkshire Hathaway HomeServices Real Estate Professionals #154646436 Report a problem
        8/23/2024Sold$222,500-6.9%$327/sqft
        Source: RMLS (OR) #24560061 Report a problem
        8/12/2024Pending sale$239,000+15.5%$351/sqft
        Source: RMLS (OR) #24560061 Report a problem
        5/10/2021Sold$207,000+6.2%$304/sqft
        Source: RMLS (OR) #21017702 Report a problem
        4/22/2021Pending sale$195,000$287/sqft
        Source: RMLS (OR) #21017702 Report a problem
        4/16/2021Listed for sale$195,000+83.1%$287/sqft
        Source: RMLS (OR) #21017702 Report a problem
        2/13/2015Sold$106,500+1.4%$157/sqft
        Source: Public Record Report a problem
        10/7/2009Sold$105,000-4.5%$154/sqft
        Source: Public Record Report a problem
        5/5/2006Sold$110,000$162/sqft
        Source: Public Record Report a problem

        Public tax history

        YearProperty taxesTax assessment
        2025$2,555 +1.3%$131,122 +3%
        2024$2,523 +2.6%$127,303 +3%
        2023$2,459 +4%$123,596 +3%
        2022$2,364 +6.5%$119,997 +3%
        2021$2,220 -0.4%$116,502 +3%
        2020$2,228 +3.5%$113,109 +3%
        2019$2,152 +7%$109,815 +3%
        2018$2,010 $106,617 +3%
        2017$2,010 +9.9%$103,512 +3%
        2016$1,830 $100,497
        Find assessor info on the county website

        Monthly payment

        Est. payment

        Payment breakdown

        Explore the cost of this home by adjusting the details. Changes won't be saved.
        All calculations are estimates and provided by Zillow, Inc. for informational purposes only. Actual amounts may vary.
        HOA fees may include property taxes on listings classified as Co-Ops. Contact the listing agent and/or owner for fee details.
        Mortgage interest rates are dependent on a number of factors, including credit score, down payment, and repayment length. Interest rate data provided by Zillow Group Marketplace, Inc. as of 1/1/1970 from various mortgage lenders with which we have lead or other similar arrangements; the Estimated Payment is an average of those rates.
        See how much you could borrow to make a competitive offer.

        Climate risks

        Neighborhood: Goodpasture Island

        Getting around

        37 / 100
        Car-Dependent
        34 / 100
        Some Transit
        72 / 100
        Very Bikeable

        Nearby schools

        GreatSchools rating
        Schools provided by the listing agent
        • Elementary: Willagillespie
        • Middle: Cal Young
        • High: Sheldon

        Source: RMLS (OR). This data may not be complete. We recommend contacting the local school district to confirm school assignments for this home.

        A local agent can set up tours, give advice and negotiate with sellers.

        A local lender can help you make sure your offer is ready when you are.

        Browse local experts

        Similar homes