***MULTIPLE OFFERS RECEIVED, HIGHEST AND BEST DUE IN ON MONDAY JUNE 29TH BY 8PM***Fall in Love with this all-brick ranch, a home that feels both timeless and irresistibly crafted-where every room invites you to slow down, breathe deeply, and savor the beauty around you. Over 2,500 sq ft on the main level and a stunningly finished lower level create a sense of space that is both grand and intimate, perfect for quiet mornings, lively gatherings, and everything in between. Sunlight pours through the brand new 2023 Andersen windows and doors-complete with warranty and a rich bronze finish-casting a warm, golden glow across crown molding, architectural detail, and two brick fireplaces that anchor the home with effortless elegance. The chef's kitchen with skylight opens seamlessly to the family room and out to a private brick paver patio and basketball court, setting the stage for slow weekend breakfasts, summer evenings under the stars, and moments that linger long after they're lived. The primary suite is a sanctuary-fully transformed in 2023 with marble shower walls, a Kohler soaker tub, heated/lighted mirror, and custom his-and-hers walk-in closets that feel like a boutique dressing experience. New 2023 carpet adds softness, sophistication, and an opulent touch throughout the bedrooms, dining room, and study. The redesigned first-floor laundry room brings luxury into the everyday with custom storage, a deep stainless sink, and elevated finishes. Descend to the lower level and discover a space designed for unforgettable nights. Slate tile, a wet bar with a built-in ice maker, a full bedroom with an egress window, a full bath, and a dedicated theater with a 125" screen and projector create a true entertainment haven. The 8.5' pool table is included, making this level ready for celebrations from day one. A tradesperson's dream garage with abundant storage and heated comfort for year round projects. A whole house Generac generator and thoughtful mechanical updates offer peace of mind, while the location is just minutes to Frontier Park and pool...adds charm, convenience, and a lifestyle that feels effortlessly connected. This is a home where luxury meets warmth, where design meets emotion, and where every detail invites you to fall in love.
Closed
$900,000
2051 N Ridge Ave, Arlington Heights, IL 60004
4beds
4,734sqft
Single Family Residence
Built in 1986
0.25 Acres Lot
$906,100 Zestimate®
$190/sqft
$5,324 Estimated rent
Home value
$906,100
$825,000 - $997,000
$5,324/mo
Zestimate® history
Owner options
List your home for rent
$5,324/mo
Rent Zestimate®
Find your next renter with Zillow Rental Manager. Plus, with online applications, you can quickly screen prospective tenants – for free.
$5,324/mo
Rent Zestimate®
Refinance and save
$6,609/mo
Est. payment
Refinancing to a lower rate could help reduce your monthly payments and save thousands over the life of the loan.
$6,609/mo
Est. payment
Explore your selling options
Work with a Zillow partner agent
Leverage their expertise and Zillow's premium Showcase listings to get your home seen by more buyers.
Get startedList with your own agent
Get your home in front of millions of buyers by listing it on Zillow.
Learn how to do itSell it yourself
Take full control of how buyers see your home on Zillow by listing For Sale by Owner (FSBO).
List your homeWhat's special
All-brick ranchTwo brick fireplacesBasketball courtArchitectural detailFamily roomCrown moldingMarble shower walls
Zillow last checked:
Listing updated:
Listed by:
Jessica Pluda (847)359-4600,
Berkshire Hathaway HomeServices Starck Real Estate,
Aaron Pluda 847-815-2949,
Berkshire Hathaway HomeServices Starck Real Estate
Bought with:
Abhijit Leekha
Property Economics Inc.
Source: MRED as distributed by MLS GRID,MLS#: 12675019
Facts & features
Interior
Bedrooms & bathrooms
- Bedrooms: 4
- Bathrooms: 4
- Full bathrooms: 3
- 1/2 bathrooms: 1
Rooms
- Room types: Eating Area, Recreation Room, Game Room, Utility Room-Lower Level, Storage, Walk In Closet
Primary bedroom
- Features: Flooring (Carpet), Window Treatments (Curtains/Drapes), Bathroom (Full)
- Level: Main
- Area: 322 Square Feet
- Dimensions: 23X14
Bedroom 2
- Features: Flooring (Carpet), Window Treatments (Curtains/Drapes)
- Level: Main
- Area: 238 Square Feet
- Dimensions: 17X14
Bedroom 3
- Features: Flooring (Carpet), Window Treatments (Curtains/Drapes)
- Level: Main
- Area: 154 Square Feet
- Dimensions: 14X11
Bedroom 4
- Features: Flooring (Ceramic Tile)
- Level: Main
- Area: 154 Square Feet
- Dimensions: 14X11
Bar entertainment
- Features: Flooring (Ceramic Tile)
- Level: Basement
- Area: 66 Square Feet
- Dimensions: 11X6
Dining room
- Features: Flooring (Carpet), Window Treatments (Curtains/Drapes)
- Level: Main
- Area: 168 Square Feet
- Dimensions: 14X12
Eating area
- Features: Flooring (Hardwood)
- Level: Main
- Area: 98 Square Feet
- Dimensions: 14X7
Family room
- Features: Flooring (Slate), Window Treatments (Curtains/Drapes)
- Level: Main
- Area: 405 Square Feet
- Dimensions: 27X15
Game room
- Features: Flooring (Slate)
- Level: Basement
- Area: 962 Square Feet
- Dimensions: 37X26
Kitchen
- Features: Kitchen (Eating Area-Table Space, Island, Granite Counters), Flooring (Hardwood)
- Level: Main
- Area: 140 Square Feet
- Dimensions: 14X10
Laundry
- Features: Flooring (Hardwood)
- Level: Main
- Area: 72 Square Feet
- Dimensions: 12X6
Living room
- Features: Flooring (Carpet), Window Treatments (Curtains/Drapes)
- Level: Main
- Area: 224 Square Feet
- Dimensions: 16X14
Recreation room
- Features: Flooring (Ceramic Tile)
- Level: Basement
- Area: 1056 Square Feet
- Dimensions: 33X32
Storage
- Features: Flooring (Other)
- Level: Basement
- Area: 200 Square Feet
- Dimensions: 20X10
Other
- Features: Flooring (Other)
- Level: Basement
- Area: 187 Square Feet
- Dimensions: 17X11
Walk in closet
- Features: Flooring (Carpet)
- Level: Main
- Area: 54 Square Feet
- Dimensions: 9X6
Heating
- Natural Gas
Cooling
- Central Air
Appliances
- Included: Double Oven, Microwave, Dishwasher, Refrigerator, Washer, Dryer, Stainless Steel Appliance(s), Wine Refrigerator, Cooktop, Oven, Gas Water Heater
- Laundry: Main Level, In Unit
Features
- Wet Bar, 1st Floor Bedroom, 1st Floor Full Bath, Built-in Features, Walk-In Closet(s), Open Floorplan, Granite Counters
- Flooring: Hardwood, Carpet
- Doors: Sliding Doors, Pocket Door(s), Sliding Glass Door(s)
- Windows: Screens, Skylight(s), Double Pane Windows
- Basement: Finished,Storage Space,Full
- Attic: Unfinished
- Number of fireplaces: 2
- Fireplace features: Gas Log, Gas Starter, Family Room, Basement
Interior area
- Total structure area: 5,034
- Total interior livable area: 4,734 sqft
- Finished area below ground: 2,200
Property
Parking
- Total spaces: 2.5
- Parking features: Concrete, Garage Door Opener, Heated Garage, Yes, Garage Owned, Attached, Garage
- Attached garage spaces: 2.5
- Has uncovered spaces: Yes
Accessibility
- Accessibility features: No Disability Access
Features
- Stories: 1
- Patio & porch: Patio
- Exterior features: Fire Pit
Lot
- Size: 0.25 Acres
- Dimensions: 145x75
Details
- Parcel number: 03184140040000
- Special conditions: None
- Other equipment: Ceiling Fan(s), Sump Pump, Generator
Construction
Type & style
- Home type: SingleFamily
- Architectural style: Ranch
- Property subtype: Single Family Residence
Materials
- Brick
- Roof: Asphalt
Condition
- New construction: No
- Year built: 1986
Utilities & green energy
- Sewer: Public Sewer
- Water: Public
Community & HOA
Community
- Features: Park, Curbs, Sidewalks, Street Lights, Street Paved
- Security: Carbon Monoxide Detector(s)
- Subdivision: Greenbrier
HOA
- Services included: None
Location
- Region: Arlington Heights
Financial & listing details
- Price per square foot: $190/sqft
- Tax assessed value: $477,180
- Annual tax amount: $12,788
- Date on market: 6/24/2026
- Listing terms: Conventional
- Ownership: Fee Simple
Price history
| Date | Event | Price |
|---|---|---|
| 7/28/2026 | Sold | $900,000+5.9%$190/sqft |
Source:  MRED as distributed by MLS GRID #12675019 Report a problem MRED as distributed by MLS GRID #12675019 Report a problem | ||
| 7/2/2026 | Contingent | $849,900$180/sqft |
Source: MRED as distributed by MLS GRID #12675019 Report a problem | ||
| 6/24/2026 | Listed for sale | $849,900+181.4%$180/sqft |
Source: MRED as distributed by MLS GRID #12675019 Report a problem | ||
| 8/7/1996 | Sold | $302,000$64/sqft |
Source: Public Record Report a problem | ||
Public tax history
| Year | Property taxes | Tax assessment |
|---|---|---|
| 2024 | $12,788 +0.1% | $47,718 -4.6% |
| 2023 | $12,780 +4.1% | $49,999 |
| 2022 | $12,281 +18.6% | $49,999 +32.5% |
| 2021 | $10,354 +2% | $37,726 |
| 2020 | $10,153 +0.1% | $37,726 -10.3% |
| 2019 | $10,142 -12.4% | $42,059 -2.4% |
| 2018 | $11,576 +1% | $43,104 |
| 2017 | $11,457 +4.9% | $43,104 |
| 2016 | $10,922 +7.3% | $43,104 +16.2% |
| 2015 | $10,178 +2.8% | $37,093 |
| 2014 | $9,896 +2.8% | $37,093 |
| 2013 | $9,630 +2.2% | $37,093 -4.5% |
| 2012 | $9,428 +3.4% | $38,854 |
| 2011 | $9,115 -0.2% | $38,854 |
| 2010 | $9,130 -1% | $38,854 -17% |
| 2009 | $9,224 +1.2% | $46,804 -12% |
| 2008 | $9,116 +7.8% | $53,176 |
| 2007 | $8,453 -0.8% | $53,176 +21.7% |
| 2006 | $8,522 +8.5% | $43,698 |
| 2005 | $7,854 +7.1% | $43,698 |
| 2004 | $7,333 -3.4% | $43,698 +18.4% |
| 2003 | $7,590 +3.2% | $36,894 |
| 2002 | $7,355 +2.9% | $36,894 |
| 2001 | $7,147 +8.8% | $36,894 +17.4% |
| 2000 | $6,570 +2.9% | $31,427 |
| 1999 | $6,387 | $31,427 |
Find assessor info on the county website
Neighborhood: 60004
Nearby homes
- $684,0004 bd2 ba2.5k sqft2061 N Ridge Ave, Arlington Heights, IL 60004Off Market
- $651,1003 bd2 ba2.5k sqft2041 N Ridge Ave, Arlington Heights, IL 60004Off Market
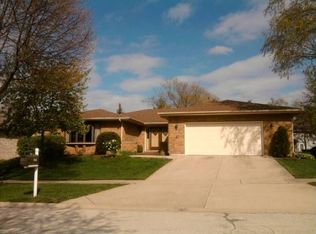
- $615,3003 bd2 ba2.2k sqft2050 N Walnut Ave, Arlington Heights, IL 60004Off Market
- $721,9004 bd3 ba2.5k sqft2031 N Ridge Ave, Arlington Heights, IL 60004Off Market
- $67,960-- sqft2071 N Ridge Ave, Arlington Heights, IL 60004Off Market
- $849,8005 bd2 ba2.8k sqft2060 N Walnut Ave, Arlington Heights, IL 60004Off Market
- $851,3004 bd3 ba2.7k sqft2040 N Walnut Ave, Arlington Heights, IL 60004Off Market
- $118,800-- bd-- ba-- sqft2048 N Ridge Ave, Arlington Heights, IL 60004Off Market
Nearby schools
GreatSchools rating
- 9/10Greenbrier Elementary SchoolGrades: PK-5Distance: 0.6 mi
- 8/10Thomas Middle SchoolGrades: 6-8Distance: 0.9 mi
- 9/10Buffalo Grove High SchoolGrades: 9-12Distance: 1.9 mi
Schools provided by the listing agent
- Elementary: Greenbrier Elementary School
- Middle: Thomas Middle School
- High: Buffalo Grove High School
- District: 25
Source: MRED as distributed by MLS GRID. This data may not be complete. We recommend contacting the local school district to confirm school assignments for this home.
Get a cash offer in 3 minutes
Find out how much your home could sell for in as little as 3 minutes with a no-obligation cash offer.
Estimated market value
$906,100
Get a cash offer in 3 minutes
Find out how much your home could sell for in as little as 3 minutes with a no-obligation cash offer.
Estimated market value
$906,100
- Illinois
- Cook County
- Arlington Heights
- 60004
- 2051 N Ridge Ave
Nearby cities
Nearby neighborhoods
Nearby zip codes
Other Arlington Heights Topics
- Apartments for Rent in 60004
- Houses for Sale in 60004
- Houses for Rent in 60004
- 60004 Real Estate
- Arlington Heights Condos
- Houses for Sale in Arlington Heights
- Newest Listings in Arlington Heights
- Arlington Heights Home Values
- Arlington Heights Real Estate Agents
- Arlington Heights Refinance
- Arlington Heights Mortgage Rates
