Live right in the middle of everything Arlington has to offer. Unit #201 at Vermont Garden Condos is a move-in ready two-bedroom in the heart of the Lee Heights and Waverly Hills neighborhoods — updated, well-maintained, and ideally positioned for anyone who wants an urban lifestyle without sacrificing comfort or outdoor greenspace (Woodstock Park is located directly behind the building). Inside, the open floor plan feels bright and spacious, with hardwood floors throughout and large windows that keep the unit feeling airy. The kitchen is well-equipped with granite countertops, stainless steel appliances, and a brand-new stove and dishwasher (2026), plus a dining area that works equally well for a weeknight dinner or hosting friends. Both bedrooms are well-proportioned. The primary features ample closet space and storage, and the second bedroom works just as well as a home office or guest room. The unit comes with a large, secure storage space in the basement. The owner also invested over $6,000 in a full radiator system upgrade in October 2025, so the big-ticket infrastructure is already handled for you. Residents enjoy access to a community pool, which is a welcome perk on warm summer days. Additionally, the location adds to the appeal: you're steps from Lee Heights Shops — Pastries by Randolph, Compass Coffee, Chipotle, and more — and just minutes from the Metro, making the commute into DC or around Northern Virginia straightforward. Whether it's a weeknight dinner out or a weekend morning coffee run, everything you need is within easy reach. Turnkey and ready to go. Schedule your showing today.
Sold for $269,000
$269,000
2051 N Woodstock St APT 201, Arlington, VA 22207
2beds
693sqft
Condominium
Built in 1953
-- sqft lot
$267,000 Zestimate®
$388/sqft
$1,916 Estimated rent
Home value
$267,000
$254,000 - $280,000
$1,916/mo
Zestimate® history
Owner options
List your home for rent
$1,916/mo
Rent Zestimate®
Find your next renter with Zillow Rental Manager. Plus, with online applications, you can quickly screen prospective tenants – for free.
$1,916/mo
Rent Zestimate®
Refinance and save
$1,682/mo
Est. payment
Refinancing to a lower rate could help reduce your monthly payments and save thousands over the life of the loan.
$1,682/mo
Est. payment
Explore your selling options
Work with a Zillow partner agent
Leverage their expertise and Zillow's premium Showcase listings to get your home seen by more buyers.
Get startedList with your own agent
Get your home in front of millions of buyers by listing it on Zillow.
Learn how to do itSell it yourself
Take full control of how buyers see your home on Zillow by listing For Sale by Owner (FSBO).
List your homeWhat's special
Move-in ready two-bedroomUpdated well-maintainedHardwood floors throughoutStainless steel appliances
Zillow last checked:
Listing updated:
Listed by:
Jenny Rosen 703-829-6770,
Pearson Smith Realty, LLC
Bought with:
Patrick Carosi, 0225063182
Samson Properties
Source: Bright MLS,MLS#: VAAR2068988
Facts & features
Interior
Bedrooms & bathrooms
- Bedrooms: 2
- Bathrooms: 1
- Full bathrooms: 1
- Main level bathrooms: 1
- Main level bedrooms: 2
Rooms
- Room types: Living Room, Primary Bedroom, Bedroom 2, Kitchen, Bathroom 1
Primary bedroom
- Features: Flooring - HardWood, Window Treatments
- Level: Main
- Area: 154 Square Feet
- Dimensions: 14 X 11
Bedroom 2
- Features: Flooring - HardWood
- Level: Main
- Area: 110 Square Feet
- Dimensions: 10 X 11
Bathroom 1
- Level: Main
- Area: 35 Square Feet
- Dimensions: 5 X 7
Kitchen
- Level: Main
- Area: 120 Square Feet
- Dimensions: 8 X 15
Living room
- Features: Flooring - HardWood
- Level: Main
- Area: 204 Square Feet
- Dimensions: 12 X 17
Heating
- Radiator, Natural Gas
Cooling
- Central Air, Electric
Appliances
- Included: Energy Efficient Appliances, Stainless Steel Appliance(s), Microwave, Dishwasher, Disposal, Oven/Range - Gas, Refrigerator, Gas Water Heater
Features
- Flooring: Hardwood
- Has basement: No
- Has fireplace: No
Interior area
- Total structure area: 693
- Total interior livable area: 693 sqft
- Finished area above ground: 693
- Finished area below ground: 0
Property
Parking
- Total spaces: 1
- Parking features: Private, Parking Lot, Off Street
Accessibility
- Accessibility features: None
Features
- Levels: One
- Stories: 1
- Pool features: Community
Details
- Additional structures: Above Grade, Below Grade
- Parcel number: 07011063
- Zoning: RA8-18
- Special conditions: Standard
Construction
Type & style
- Home type: Condo
- Architectural style: Traditional
- Property subtype: Condominium
- Attached to another structure: Yes
Materials
- Brick
Condition
- Very Good
- New construction: No
- Year built: 1953
Utilities & green energy
- Sewer: Public Sewer
- Water: Public
Community & HOA
Community
- Security: Main Entrance Lock
- Condo and coop fee: $770 monthly
- Subdivision: Vermont Gardens
HOA
- Has HOA: No
- Amenities included: Storage, Laundry, Pool
- Services included: Air Conditioning, Common Area Maintenance, Electricity, Maintenance Structure, Gas, Maintenance Grounds, Management, Recreation Facility, Reserve Funds, Sewer, Snow Removal, Trash, Water
- HOA name: Vermont Gardens Condominium Association
Location
- Region: Arlington
Financial & listing details
- Price per square foot: $388/sqft
- Tax assessed value: $271,700
- Annual tax amount: $2,762
- Date on market: 4/23/2026
- Listing agreement: Exclusive Right To Sell
- Listing terms: Cash,Conventional,FHA,Negotiable,USDA Loan,VA Loan,Other
- Ownership: Condominium
Price history
| Date | Event | Price |
|---|---|---|
| 7/6/2026 | Sold | $269,000$388/sqft |
Source:  Bright MLS #VAAR2068988 Report a problem Bright MLS #VAAR2068988 Report a problem | ||
| 5/13/2026 | Contingent | $269,000$388/sqft |
Source: Bright MLS #VAAR2068988 Report a problem | ||
| 5/5/2026 | Price change | $269,000-10.3%$388/sqft |
Source: Bright MLS #VAAR2068988 Report a problem | ||
| 4/23/2026 | Listed for sale | $299,900+10.1%$433/sqft |
Source: Bright MLS #VAAR2068988 Report a problem | ||
| 6/3/2024 | Sold | $272,400-0.9%$393/sqft |
Source: Bright MLS #VAAR2043312 Report a problem | ||
| 5/15/2024 | Pending sale | $274,900$397/sqft |
Source: Bright MLS #VAAR2043312 Report a problem | ||
| 5/9/2024 | Listed for sale | $274,900+4.5%$397/sqft |
Source: Bright MLS #VAAR2043312 Report a problem | ||
| 5/5/2021 | Sold | $263,000-1.9%$380/sqft |
Source: Public Record Report a problem | ||
| 4/20/2021 | Pending sale | $268,000$387/sqft |
Source: Bright MLS #VAAR176170 Report a problem | ||
| 3/25/2021 | Contingent | $268,000$387/sqft |
Source: Bright MLS #VAAR176170 Report a problem | ||
| 2/11/2021 | Listed for sale | $268,000-13.5%$387/sqft |
Source: Bright MLS #VAAR176170 Report a problem | ||
| 2/8/2021 | Listing removed | -- |
Source: Owner Report a problem | ||
| 6/12/2019 | Listing removed | $1,700$2/sqft |
Source: Owner Report a problem | ||
| 6/10/2019 | Listed for rent | $1,700$2/sqft |
Source: Owner Report a problem | ||
| 3/28/2007 | Sold | $309,900$447/sqft |
Source: Public Record Report a problem | ||
Public tax history
| Year | Property taxes | Tax assessment |
|---|---|---|
| 2025 | $2,762 +4% | $267,400 +4% |
| 2024 | $2,657 +0.3% | $257,200 |
| 2023 | $2,649 | $257,200 |
| 2022 | $2,649 +3.1% | $257,200 +3.1% |
| 2021 | $2,569 +3.5% | $249,400 +3.1% |
| 2020 | $2,482 +2.7% | $241,900 +2.7% |
| 2019 | $2,417 +2.9% | $235,600 +0.9% |
| 2018 | $2,349 -2.7% | $233,500 -2.7% |
| 2017 | $2,413 +1.5% | $239,900 |
| 2016 | $2,377 +0.3% | $239,900 +0.8% |
| 2015 | $2,369 +0.8% | $237,900 +0.8% |
| 2014 | $2,350 +12.1% | $235,900 +13.2% |
| 2013 | $2,096 +3.6% | $208,400 |
| 2012 | $2,024 -3.2% | -- |
| 2011 | $2,089 | -- |
| 2009 | -- | -- |
| 2008 | -- | -- |
| 2007 | -- | -- |
| 2006 | -- | -- |
| 2005 | -- | -- |
| 2004 | -- | -- |
| 2003 | -- | -- |
| 2002 | -- | -- |
| 2001 | -- | $60,300 |
Find assessor info on the county website
Neighborhood: Waverly Hills
Nearby homes
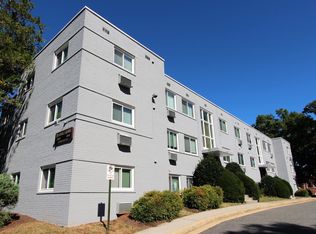
- $255,0002 bd1 ba821 sqft2059 N Woodstock St APT 106, Arlington, VA 22207Sold
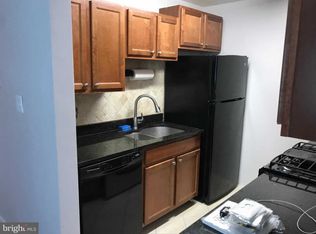
- $288,2002 bd1 ba854 sqft2059 N Woodstock St APT 205, Arlington, VA 22207Off Market
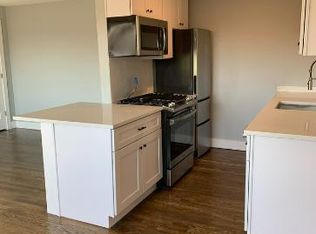
- $246,5002 bd1 ba831 sqft2059 N Woodstock St APT 206, Arlington, VA 22207Off Market
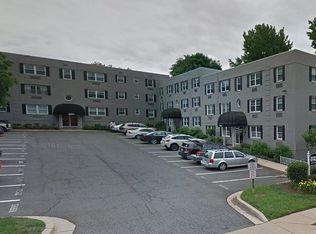
- $262,7002 bd1 ba854 sqft2059 N Woodstock St APT 305, Arlington, VA 22207Off Market
- $266,1002 bd1 ba831 sqft2059 N Woodstock St APT 306, Arlington, VA 22207Off Market
- $379,600-- bd-- ba-- sqft2059 N Woodstock St, Arlington, VA 22207Off Market
- $255,4002 bd1 ba803 sqft2061 N Woodstock St APT 101, Arlington, VA 22207Off Market
- $262,0002 bd1 ba805 sqft2061 N Woodstock St APT 102, Arlington, VA 22207Off Market
Nearby schools
GreatSchools rating
- 10/10Glebe Elementary SchoolGrades: PK-5Distance: 0.4 mi
- 9/10Dorothy Hamm MiddleGrades: 6-8Distance: 0.4 mi
- 8/10Yorktown High SchoolGrades: 9-12Distance: 1.2 mi
Schools provided by the listing agent
- Elementary: Glebe
- Middle: Dorothy Hamm
- High: Yorktown
- District: Arlington County Public Schools
Source: Bright MLS. This data may not be complete. We recommend contacting the local school district to confirm school assignments for this home.
Get a cash offer in 3 minutes
Find out how much your home could sell for in as little as 3 minutes with a no-obligation cash offer.
Estimated market value
$267,000
Get a cash offer in 3 minutes
Find out how much your home could sell for in as little as 3 minutes with a no-obligation cash offer.
Estimated market value
$267,000
- Virginia
- Arlington County
- Arlington
- 22207
- Waverly Hills
- 2051 N Woodstock St Apartment 201
Nearby cities
Nearby neighborhoods
Nearby zip codes
Other Arlington Topics
