Welcome to this perfectly located, meticulously maintained and tastefully updated 2 bedroom, 2 bathroom, 2 stall attached garage, condo. This beautiful condo features detailed hickory wood floors and vaulted ceilings in the living room area with a slider to the deck. A modern white kitchen completed with stainless steel appliances with raised bar overlooks the living area. The main floor includes a bedroom, a full bathroom and a spacious open plan living area with a dining space and kitchen. Downstairs you will enjoy a cozy secondary living space and spacious full bathroom and a second bedroom. The most recent new updates include hot water heater , sump pump and brand new windows.
Sold
$242,500
2051 Nathan Dr SE, Grand Rapids, MI 49508
2beds
1,770sqft
Condominium
Built in 1985
-- sqft lot
$249,900 Zestimate®
$137/sqft
$2,128 Estimated rent
Home value
$249,900
$230,000 - $270,000
$2,128/mo
Zestimate® history
Owner options
List your home for rent
$2,128/mo
Rent Zestimate®
Find your next renter with Zillow Rental Manager. Plus, with online applications, you can quickly screen prospective tenants – for free.
$2,128/mo
Rent Zestimate®
Refinance and save
$1,936/mo
Est. payment
Refinancing to a lower rate could help reduce your monthly payments and save thousands over the life of the loan.
$1,936/mo
Est. payment
Explore your selling options
Work with a Zillow partner agent
Leverage their expertise and Zillow's premium Showcase listings to get your home seen by more buyers.
Get startedList with your own agent
Get your home in front of millions of buyers by listing it on Zillow.
Learn how to do itSell it yourself
Take full control of how buyers see your home on Zillow by listing For Sale by Owner (FSBO).
List your homeWhat's special
Modern white kitchenCozy secondary living spaceRaised barVaulted ceilingsDetailed hickory wood floorsSlider to the deckStainless steel appliances
Zillow last checked:
Listing updated:
Listed by:
William Julius 616-330-9797,
Keller Williams Realty Rivertown
Bought with:
Doug F Takens, 6501343127
Independence Realty (Main)
Source: MichRIC,MLS#: 24055995
Facts & features
Interior
Bedrooms & bathrooms
- Bedrooms: 2
- Bathrooms: 2
- Full bathrooms: 2
- Main level bedrooms: 1
Primary bedroom
- Level: Main
Bedroom 2
- Level: Basement
Bathroom 1
- Level: Main
Bathroom 2
- Level: Basement
Dining room
- Level: Main
Family room
- Level: Basement
Kitchen
- Level: Main
Laundry
- Level: Basement
Living room
- Level: Main
Utility room
- Level: Basement
Heating
- Forced Air
Cooling
- Central Air
Appliances
- Included: Dishwasher, Disposal, Dryer, Range, Refrigerator, Washer
- Laundry: Gas Dryer Hookup, In Basement, Laundry Room
Features
- Ceiling Fan(s)
- Flooring: Carpet, Wood
- Windows: Screens, Bay/Bow, Garden Window, Window Treatments
- Basement: Daylight,Full
- Has fireplace: No
Interior area
- Total structure area: 934
- Total interior livable area: 1,770 sqft
- Finished area below ground: 836
Property
Parking
- Total spaces: 2
- Parking features: Garage Faces Front, Attached, Garage Door Opener
- Garage spaces: 2
Features
- Stories: 1
Lot
- Features: Corner Lot, Wooded, Cul-De-Sac, Ground Cover, Shrubs/Hedges
Details
- Parcel number: 411816252018
- Zoning description: Residential
Construction
Type & style
- Home type: Condo
- Architectural style: Ranch
- Property subtype: Condominium
Materials
- Brick, Wood Siding
- Roof: Composition
Condition
- New construction: No
- Year built: 1985
Utilities & green energy
- Sewer: Public Sewer
- Water: Public
- Utilities for property: Phone Connected, Natural Gas Connected, Cable Connected
Community & HOA
HOA
- Has HOA: Yes
- Amenities included: End Unit, Other
- Services included: Other, Water, Trash, Snow Removal, Sewer, Maintenance Grounds
- HOA fee: $310 monthly
- HOA phone: 616-245-5003
Location
- Region: Grand Rapids
Financial & listing details
- Price per square foot: $137/sqft
- Tax assessed value: $97,125
- Annual tax amount: $3,263
- Date on market: 10/24/2024
- Listing terms: Cash,FHA,VA Loan,MSHDA,Conventional
Price history
| Date | Event | Price |
|---|---|---|
| 3/19/2025 | Sold | $242,500-2%$137/sqft |
Source:  MichRIC #24055995 Report a problem MichRIC #24055995 Report a problem | ||
| 1/28/2025 | Pending sale | $247,500$140/sqft |
Source: MichRIC #24055995 Report a problem | ||
| 1/12/2025 | Price change | $247,500-1%$140/sqft |
Source: MichRIC #24055995 Report a problem | ||
| 11/15/2024 | Price change | $249,900-2%$141/sqft |
Source: MichRIC #24055995 Report a problem | ||
| 10/24/2024 | Price change | $254,900+8.5%$144/sqft |
Source: MichRIC #24055995 Report a problem | ||
| 12/5/2023 | Listing removed | -- |
Source: Zillow Rentals Report a problem | ||
| 11/25/2023 | Listed for rent | $1,700$1/sqft |
Source: Zillow Rentals Report a problem | ||
| 5/25/2022 | Pending sale | $235,000$133/sqft |
Source: MichRIC #22018792 Report a problem | ||
| 5/18/2022 | Listed for sale | $235,000$133/sqft |
Source: MichRIC #22018792 Report a problem | ||
Public tax history
Tax history is unavailable.
Neighborhood: Shangrai-La
Nearby homes
- $239,9002 bd2 ba1.2k sqft3167 Maple Villa Dr SE, Grand Rapids, MI 49508Sold
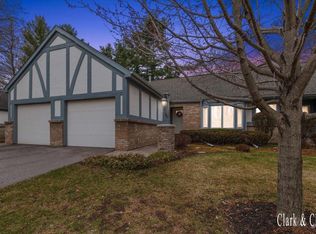
- $250,0002 bd2 ba1.4k sqft3144 Maple Villa Dr SE, Grand Rapids, MI 49508Sold
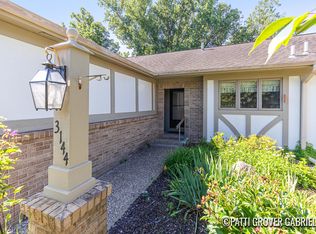
- $245,0003 bd2 ba1.8k sqft3116 Maple Villa Dr SE, Grand Rapids, MI 49508Sold
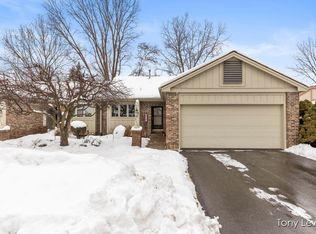
- $259,0002 bd2 ba1.4k sqft3018 Kay Dr SE, Grand Rapids, MI 49508Sold
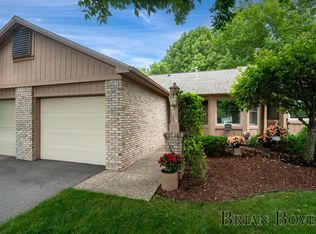
- $237,0002 bd2 ba1.4k sqft3025 Kay Dr SE, Grand Rapids, MI 49508Sold
- $228,0002 bd2 ba1.6k sqft3124 Maple Villa Dr SE, Grand Rapids, MI 49508Sold
- $258,0003 bd2 ba1.8k sqft3171 Maple Villa Dr SE, Grand Rapids, MI 49508Sold
- $228,0003 bd2 ba1.2k sqft3169 Maple Villa Dr SE, Grand Rapids, MI 49508Off Market
Nearby schools
GreatSchools rating
- 3/10Sherwood Global Studies AcademyGrades: PK-6Distance: 1 mi
- 2/10Alger Middle SchoolGrades: 6-8Distance: 1.7 mi
- 5/10Ottawa Hills High SchoolGrades: 9-12Distance: 1.4 mi
Get a cash offer in 3 minutes
Find out how much your home could sell for in as little as 3 minutes with a no-obligation cash offer.
Estimated market value
$249,900
Get a cash offer in 3 minutes
Find out how much your home could sell for in as little as 3 minutes with a no-obligation cash offer.
Estimated market value
$249,900
- Michigan
- Kent County
- Grand Rapids
- 49508
- Shangrai-La
- 2051 Nathan Dr SE
Nearby cities
Nearby neighborhoods
Nearby zip codes
Other Grand Rapids Topics
