Skip main navigation
Sold for $2,125,000
  • $2,125,000

    2051 Nez Perce Dr, South Lake Tahoe, CA 96150

    4beds
    3,847sqft
    Single Family Residence
    Built in 2025
    0.37 Acres Lot
    $2,116,300 Zestimate®
    $552/sqft
    $7,723 Estimated rent

    Home value

    $2,116,300

    $1.93M - $2.33M

    $7,723/mo

    Zestimate® history
    Loading
    Loading...

    Owner options

    List your home for rent

    $7,723/mo

    Rent Zestimate®

    Find your next renter with Zillow Rental Manager. Plus, with online applications, you can quickly screen prospective tenants – for free.

    Learn more

    $7,723/mo

    Rent Zestimate®

    Refinance and save

    $13,282/mo

    Est. payment

    Refinancing to a lower rate could help reduce your monthly payments and save thousands over the life of the loan.

    See today's rates

    $13,282/mo

    Est. payment

    Explore your selling options

    Work with a Zillow partner agent

    Leverage their expertise and Zillow's premium Showcase listings to get your home seen by more buyers.

    Get started

    List with your own agent

    Get your home in front of millions of buyers by listing it on Zillow.

    Learn how to do it

    Sell it yourself

    Take full control of how buyers see your home on Zillow by listing For Sale by Owner (FSBO).

    List your home

    What's special

    Wood-burning fireplaceSleek linear fireplacePrivate suitesGrand two-story entranceExpansive windowsMatching slab island centerpieceWell-equipped mudroom
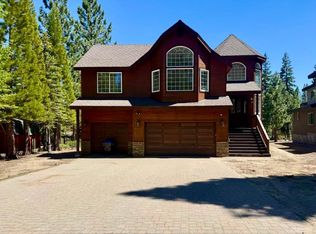
    Recently completed by one of Tahoe's most seasoned builders, this exceptional mountain retreat offers a rare blend of design expertise, functional elegance, and premier outdoor access - all tucked into the quiet, coveted North Upper Truckee neighborhood. Just steps from pristine wilderness, owners will enjoy direct entry to an expansive network of trails, ideal for hiking, biking and snowmobiling, including backcountry routes near Echo Summit, Angora Ridge, and Flagpole Peak.Spanning 3,847 square feet, this 4-bedroom, 4.5-bathroom residence features three private suites, each tailored for comfort, privacy, and luxury. A deep driveway leads to an 875-square-foot three-car garage, complete with a dedicated mechanical hub and generous bonus storage.The exterior is a bold mix of beveled LP Smart lap siding, batt-and-board accents, smooth stucco, and natural stone wainscoting that continues through the grand two-story entrance. Full-lite glass double doors framed by a cedar tongue-and-groove canopy set the tone for the mountain modern aesthetic found throughout.A split-level design offers immediate access to both upper and lower wings. A vivid white-painted banister offers crisp contrast to the wide-plank European oak flooring seen throughout the residence. The vaulted great room commands attention with soaring ceilings, expansive windows, and fluid connection between living, dining, and culinary zones. Step onto a 600-square-foot waterproof deck designed for year-round sunrise views and seamless indoor-outdoor flow.At the heart of the home, the kitchen is a symphony of textures and tones - walnut-finished alder cabinetry, a matching slab island centerpiece, quartz counters, classic subway tile, and professional-grade stainless appliances, including a 48-inch double-oven range. The adjacent pantry offers additional cabinetry, countertop space, and one of two laundry zones.Upstairs, the primary suite continues with massive ceilings, walls of glass, and a sleek linear fireplace trimmed in granite stone. The ensuite bath stuns with a freestanding soaking tub, oversized walk-in shower, dual vanities, and a dressing room-sized closet.Downstairs, a spacious family room delivers maximum versatility - ideal for media, recreation, or entertaining - with nine-foot ceilings, eight-foot doors, and a stylish wet bar featuring open shelving, bar sink, and beverage fridge. A wood-burning fireplace adds nostalgic ambiance and radiant heat. Step outside to another oversized composite deck with recessed lighting and cedar ceiling details, sheltered by the upper-level waterproof system. Wide stairs cascade into the backyard, enhancing the home's indoor-outdoor connectivity.Two additional bedroom suites on the lower level each span over 250 square feet and include private full baths. A half bath and well-equipped mudroom - with the second laundry area - round out the home.

    Zillow last checked:

    Listing updated:

    Listed by:

    Mark A Salmon 530-318-7637 mark@tahoesalmon.com,

    Compass

    Bought with:

    Erin C May, 01889010

    Compass

    Source: STAOR,MLS#: 141679MLS LogoOriginating MLS: South Tahoe Association of Realtors

    Facts & features

    Interior

    Bedrooms & bathrooms
    • Bedrooms: 4
    • Bathrooms: 5
    • Full bathrooms: 4
    • 1/2 bathrooms: 1
    Rooms
    • Room types: Office/Den, Living Room, Game Room, Entry/Foyer, Mud Room, Workshop, Family Room, Great Room, Upstairs Living
    Primary bedroom
    • Features: Double Sinks, Stall Shower, Slab Counters, Walk-In Closet(s)
    Kitchen
    • Features: Pantry
    Heating
    • Forced Air, Natural Gas
    Appliances
    • Included: Disposal, Built-In Refrigerator, Microwave Built-in, Dishwasher Built-in, Gas Range, Double Oven, Gas Water Heater, Instant Hot Water
    • Laundry: Laundry Room
    Features
    • Flooring: Carpet, Tile, Wood
    • Windows: Double Pane Windows, Vinyl Frame, Low Emissivity Windows
    • Basement: Concrete/Crawl Space
    • Number of fireplaces: 3
    • Fireplace features: Gas, Insert, Wood Burning, Other/See Remarks
    Interior area
    • Total structure area: 3,847
    • Total interior livable area: 3,847 sqft

    Property

    Parking
    • Parking features: Attached, Garage Door Opener
    • Attached garage spaces: 3
    Features
    • Patio & porch: Deck, Covered, Front Porch
    • Exterior features: Bear-Proof Trash Can
    • Has view: Yes
    • View description: Mountain(s), Filtered, Forest
    Lot
    • Size: 0.37 Acres
    Details
    • Parcel number: 034531006000

    Construction

    Type & style
    • Home type: SingleFamily
    • Property subtype: Single Family Residence
    Materials
    • Wood Frame, Rock, Other/See Remarks
    • Roof: Pitched,Asphalt,Composition
    Condition
    • Year built: 2025

    Utilities & green energy

    • Utilities for property: Electricity Available, Natural Gas Available, Cable Connected, Phone Connected
    Green energy
    • Energy efficient items: Composite Deck Matrl

    Community & HOA

    Community
    • Subdivision: Tahoe Paradise 27
    Location
    • Region: South Lake Tahoe

    Financial & listing details

    • Price per square foot: $552/sqft
    • Tax assessed value: $182,172
    • Date on market: 5/24/2025
    • Cumulative days on market: 377 days
    • Date available: 01/01/1800
    • Listing terms: Cash to New Loan
    • Ownership: Fee Simple
    • Electric utility on property: Yes

    Price history

    DateEventPrice
    6/5/2026Sold$2,125,000-10.5%$552/sqft
    Source: STAOR #141679 Report a problem
    5/2/2026Pending sale$2,375,000$617/sqft
    Source: STAOR #141679 Report a problem
    7/7/2025Price change$2,375,000-4.8%$617/sqft
    Source: STAOR #141679 Report a problem
    5/24/2025Listed for sale$2,496,000+1412.7%$649/sqft
    Source: STAOR #141679 Report a problem
    8/31/2020Sold$165,000+57.1%$43/sqft
    Source: Public Record Report a problem
    8/7/2017Sold$105,000$27/sqft
    Source: Public Record Report a problem

    Public tax history

    YearProperty taxesTax assessment
    2026-- $182,172 +2%
    2025$2,033 +6.7%$178,600 +2%
    2024$1,906 +1.8%$175,099 +2%
    2023$1,873 -47.7%$171,666 +2%
    2022$3,583 +96.3%$168,300 +2%
    2021$1,825 +2.7%$165,000 +2.3%
    2020$1,777 +0.5%$161,262 +2%
    2019$1,768 +2.3%$158,100 +2%
    2018$1,728 +930.2%$155,000 +1320.1%
    2017$168 +1.9%$10,915 +2%
    2016$165 +5.1%$10,701 +1.5%
    2015$157 $10,542 +2%
    2014$157 $10,337 +0.4%
    2013-- $10,292 +4%
    2012-- $9,894
    2011-- $9,894 +0.7%
    2010-- $9,821 -0.3%
    2009-- $9,846 +2%
    2008-- $9,653 +2%
    2007-- $9,464 +2%
    2006-- $9,279 +2%
    2005-- $9,098 +2%
    2004-- $8,920
    Find assessor info on the county website

    Neighborhood: 96150

    Nearby schools

    GreatSchools rating
    Get a cash offer in 3 minutes
    Find out how much your home could sell for in as little as 3 minutes with a no-obligation cash offer.
    Estimated market value
    $2,116,300
    Get a cash offer in 3 minutes
    Find out how much your home could sell for in as little as 3 minutes with a no-obligation cash offer.
    Estimated market value
    $2,116,300