Exceptional Family Home Backing onto Ravine in The Orchard.Welcome to this beautifully renovated 4-bedroom, 2.5-bathroom home tucked on a quiet crescent in one of the most sought-after streets in Burlington’s prestigious Orchard community. Backing onto serene ravine, this home offers charm, privacy, and a functional layout perfect for today’s family living. The covered front porch and great curb appeal welcome you inside, where you'll find soaring ceilings, large windows, and elegant finishes including hardwood floors, shiplap, and pot lights throughout. The formal living room boasts cathedral ceilings and flows into a spacious dining room—ideal for entertaining. The heart of the home is the open-concept family room with cozy gas fireplace and custom built-ins, seamlessly connected to the stunning kitchen. Enjoy quartz counters, stainless steel appliances, custom cabinetry, a barn door to a coffee station/servery and walk-out to the private backyard oasis with views of the ravine. Upstairs, a unique split floor plan offers privacy and space. The primary suite features a walk-in closet with built-ins and a luxurious ensuite with double sinks, soaker tub, and glass shower. A separate loft area makes a great office or reading nook. Three more spacious bedrooms offer custom closets, barn doors, and plush carpet, sharing a renovated bath with double sinks and glass shower. The fully finished basement includes wide plank floors, custom media wall, and great storage. Simply gorgeous! Professionally landscaped yard with a stone patio for outdoor dining, perennial gardens, and tranquil ravine views. Additional features include: California shutters throughout, newer doors, designer paint palette, new front door with triple lock and brand new A/C (2025). This move-in ready home with its unique design offers an unbeatable combination of luxury, comfort, and function—all in a coveted location close to top-rated schools, parks, trails and amenities.A rare offering in The Orchard!
Sold for $1,665,000
C$1,665,000
2051 Oak Grove Pl, Burlington, ON L7L 6M7
4beds
2,476sqft
Single Family Residence, Residential
Built in 1998
3,927 Square Feet Lot
$-- Zestimate®
C$672/sqft
C$4,102 Estimated rent
Home value
Not available
Estimated sales range
Not available
Not available
Owner options
List your home for rent
C$4,102/mo
Rent Zestimate®
Find your next renter with Zillow Rental Manager. Plus, with online applications, you can quickly screen prospective tenants – for free.
C$4,102/mo
Rent Zestimate®
Refinance and save
C$7,039/mo
Est. payment
Refinancing to a lower rate could help reduce your monthly payments and save thousands over the life of the loan.
C$7,039/mo
Est. payment
Explore your selling options
Work with a Zillow partner agent
Leverage their expertise and Zillow's premium Showcase listings to get your home seen by more buyers.
Get startedList with your own agent
Get your home in front of millions of buyers by listing it on Zillow.
Learn how to do itSell it yourself
Take full control of how buyers see your home on Zillow by listing For Sale by Owner (FSBO).
List your homeWhat's special
Backing onto serene ravineCovered front porchSoaring ceilingsLarge windowsElegant finishesHardwood floorsPot lights
Zillow last checked:
Listing updated:
Listed by:
Scarlett Strati, Salesperson,
RE/MAX Real Estate Centre Inc.
Source: ITSO,MLS®#: 40743477Originating MLS®#: Cornerstone Association of REALTORS®
Facts & features
Interior
Bedrooms & bathrooms
- Bedrooms: 4
- Bathrooms: 3
- Full bathrooms: 2
- 1/2 bathrooms: 1
- Main level bathrooms: 1
Other
- Features: Ensuite
- Level: Second
Bedroom
- Level: Second
Bedroom
- Level: Second
Bedroom
- Level: Second
Bathroom
- Features: 2-Piece
- Level: Main
Bathroom
- Features: 5+ Piece, Ensuite
- Level: Second
Bathroom
- Features: 4-Piece
- Level: Second
Eat in kitchen
- Level: Main
Family room
- Level: Main
Other
- Level: Main
Loft
- Level: Second
Office
- Level: Basement
Recreation room
- Level: Basement
Storage
- Level: Basement
Utility room
- Level: Basement
Heating
- Forced Air, Natural Gas
Cooling
- Central Air
Appliances
- Included: Dishwasher, Dryer, Range Hood, Refrigerator, Stove, Washer
Features
- Auto Garage Door Remote(s)
- Windows: Window Coverings
- Basement: Full,Finished
- Number of fireplaces: 1
- Fireplace features: Family Room, Gas
Interior area
- Total structure area: 3,399
- Total interior livable area: 2,476 sqft
- Finished area above ground: 2,476
- Finished area below ground: 923
Property
Parking
- Total spaces: 4
- Parking features: Attached Garage, Garage Door Opener, Inside Entrance, Private Drive Double Wide
- Attached garage spaces: 2
- Uncovered spaces: 2
Features
- Patio & porch: Patio
- Exterior features: Backs on Greenbelt, Landscaped
- Frontage type: East
- Frontage length: 45.93
Lot
- Size: 3,927 Square Feet
- Dimensions: 45.93 x 85.52
- Features: Urban, Rectangular, Greenbelt, Park, Ravine, Rec./Community Centre, Schools, Shopping Nearby
Details
- Parcel number: 071840654
- Zoning: RO1
Construction
Type & style
- Home type: SingleFamily
- Architectural style: Two Story
- Property subtype: Single Family Residence, Residential
Materials
- Brick, Vinyl Siding
- Foundation: Poured Concrete
- Roof: Asphalt Shing
Condition
- 16-30 Years
- New construction: No
- Year built: 1998
Utilities & green energy
- Sewer: Sewer (Municipal)
- Water: Municipal
Community & HOA
Location
- Region: Burlington
Financial & listing details
- Price per square foot: C$672/sqft
- Annual tax amount: C$6,927
- Date on market: 6/20/2025
- Inclusions: Dishwasher, Dryer, Garage Door Opener, Range Hood, Refrigerator, Stove, Washer, Window Coverings
- Exclusions: Tvs And Tv Mounts
Price history
| Date | Event | Price |
|---|---|---|
| 9/17/2025 | Sold | C$1,665,000C$672/sqft |
Source: ITSO #40743477 Report a problem | ||
Public tax history
Tax history is unavailable.
Neighborhood: Orchard
Nearby homes
- C$---- bd-- ba-- sqft2103 Novis Way, Burlington, ON L7L6M7Off Market
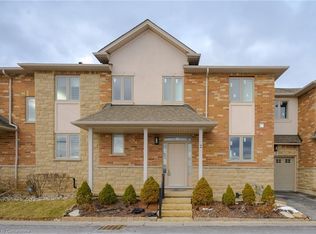
- C$755,0003 bd3 ba1.8k sqft5151 Upper Middle Rd #2, Burlington, ON L7L7C8Sold
- C$---- bd-- ba-- sqft2190 Woodglen Cres, Burlington, ON L7L6G9Off Market
- C$---- bd-- ba-- sqft5091 Forest Grove Cres, Burlington, ON L7L6G6Off Market
- C$---- bd-- ba-- sqft2189 Woodglen Cres, Burlington, ON L7L6G9Off Market
- C$959,7005 bd3 ba-- sqft2068 Broadleaf Cres, Burlington, ON L7L6S4For Sale
- C$---- bd-- ba-- sqft5183 Fernbrook Ct, Burlington, ON L7L6J5Off Market
- C$---- bd-- ba-- sqft2116 Woodsmere Ct, Burlington, ON L7L6J5Off Market
Nearby schools
GreatSchools rating
No schools nearby
We couldn't find any schools near this home.
- Ontario
- Halton Regional Municipality
- Burlington
- L7L 6M7
- Orchard
- 2051 Oak Grove Pl
Nearby cities
Nearby neighborhoods
Nearby zip codes
Other Burlington Topics
