Enjoy peaceful country living at 2051 Old Chautauqua Road in Gerry! Situated on approximately 2.1 acres within the Cassadaga Valley School District, this well-maintained home offers privacy, beautiful landscaping, and plenty of space both inside and out.
The open-concept Kitchen, Dining and living room creates a comfortable and inviting flow for everyday living and entertaining. Sliding glass doors off the dining room lead to a large rear deck overlooking the wooded surroundings—the perfect place to relax, dine outdoors, or enjoy the peaceful country setting. A covered front porch provides another welcoming outdoor space. The primary bedroom features full updated bathroom and large closets. 2 additional bedrooms and full guest bath complete the main level of this beautiful ranch home.
The full basement is partially finished, offering additional living space with room for recreation, a home office, gym, or storage. An attached 2-car garage provides everyday convenience, while the detached 1-car garage/pole barn with lean-to offers additional space for vehicles, lawn equipment, recreational toys, or a workshop.
Major updates include the roof in 2019, siding in 2020, furnace in 2024, and septic system in 2025, offering added peace of mind for the next owner. Conveniently located near hiking and snowmobile trails, this property is ideal for those seeking privacy, outdoor recreation, and the quiet charm of country living.
Pending
$289,000
2051 Old Chaut Rd, Gerry, NY 14740
3beds
1,400sqft
Single Family Residence
Built in 1991
2.1 Acres Lot
$-- Zestimate®
$206/sqft
$-- HOA
What's special
Covered front porchBeautiful landscaping
- 59 days
- 16
- 0
Zillow last checked:
Listing updated:
Listed by:
Real Estate Advantage 716-484-2020,
Heidi Brooks 716-969-4580
Source: NYSAMLSs,MLS#: R1699009 Originating MLS: Chautauqua-Cattaraugus
Originating MLS: Chautauqua-CattaraugusFacts & features
Interior
Bedrooms & bathrooms
- Bedrooms: 3
- Bathrooms: 2
- Full bathrooms: 2
- Main level bathrooms: 2
- Main level bedrooms: 3
Bedroom 1
- Level: First
- Dimensions: 16.70 x 11.90
Bedroom 2
- Level: First
- Dimensions: 11.11 x 11.90
Bedroom 3
- Level: First
- Dimensions: 11.80 x 11.20
Dining room
- Level: First
Kitchen
- Level: First
- Dimensions: 13.05 x 11.04
Living room
- Level: First
- Dimensions: 20.70 x 13.50
Heating
- Propane, Baseboard, Hot Water
Appliances
- Included: Dryer, Dishwasher, Exhaust Fan, Gas Oven, Gas Range, Propane Water Heater, Refrigerator, Range Hood, Washer
- Laundry: In Basement
Features
- Breakfast Bar, Ceiling Fan(s), Separate/Formal Living Room, Sliding Glass Door(s), Bath in Primary Bedroom, Main Level Primary, Programmable Thermostat
- Flooring: Carpet, Varies, Vinyl
- Doors: Sliding Doors
- Basement: Full,Partially Finished,Sump Pump
- Number of fireplaces: 1
Interior area
- Total structure area: 1,400
- Total interior livable area: 1,400 sqft
Property
Parking
- Total spaces: 3
- Parking features: Attached, Garage, Garage Door Opener
- Attached garage spaces: 3
Features
- Levels: One
- Stories: 1
- Patio & porch: Covered, Deck, Porch
- Exterior features: Deck, Gravel Driveway
Lot
- Size: 2.1 Acres
- Dimensions: 394 x 232
- Features: Rectangular, Rectangular Lot, Rural Lot, Wooded
Details
- Additional structures: Barn(s), Outbuilding, Second Garage
- Parcel number: 0644892690000001045000
- Special conditions: Standard
Construction
Type & style
- Home type: SingleFamily
- Architectural style: Ranch
- Property subtype: Single Family Residence
Materials
- Vinyl Siding
- Foundation: Poured
- Roof: Metal
Condition
- Resale
- Year built: 1991
Utilities & green energy
- Sewer: Septic Tank
- Water: Well
- Utilities for property: Electricity Connected
Community & HOA
Location
- Region: Gerry
Financial & listing details
- Price per square foot: $206/sqft
- Tax assessed value: $116,000
- Annual tax amount: $3,407
- Date on market: 7/16/2026
- Cumulative days on market: 49 days
- Listing terms: Cash,Conventional,FHA,USDA Loan,VA Loan
Estimated market value
Not available
Estimated sales range
Not available
Not available
Price history
| Date | Event | Price |
|---|---|---|
| 7/27/2026 | Pending sale | $289,000$206/sqft |
Source:  NYSAMLSs #R1699009 Report a problem NYSAMLSs #R1699009 Report a problem | ||
| 7/18/2026 | Contingent | $289,000$206/sqft |
Source: NYSAMLSs #R1699009 Report a problem | ||
| 7/16/2026 | Listed for sale | $289,000$206/sqft |
Source: NYSAMLSs #R1699009 Report a problem | ||
Public tax history
Tax history is unavailable.
Monthly payment
Climate risks
Neighborhood: 14740
Nearby schools
Schools provided by the listing agent
- High: Cassadaga Valley High
- District: Cassadaga Valley
Source: NYSAMLSs. This data may not be complete. We recommend contacting the local school district to confirm school assignments for this home.
Similar homes
- $259,9003 bd2 ba1.5k sqft2744 Route 62 #S, Kennedy, NY 14747For Sale
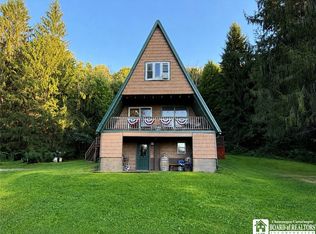
 MLS ID #R1710860, Daryl Green, Listing by: Real Estate Advantage. NYSAMLSs
 - $335,0003 bd2 ba1.4k sqft1710 28th Creek Rd, Falconer, NY 14733For Sale
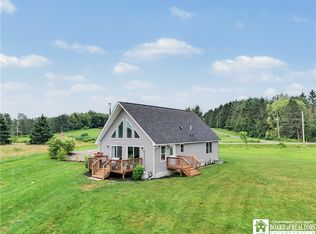 MLS ID #R1697154, Kalee Halladay, Listing by: EXP-Premier Listings Team. NYSAMLSs
 - $297,0003 bd2 ba1.4k sqft8625 1st St, Portland, NY 14769For Sale
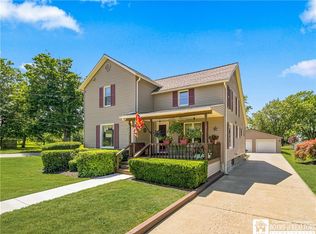 MLS ID #R1705704, Brandi Russo, Listing by: Howard Hanna Holt - Mayville. NYSAMLSs
 - $259,0003 bd2 ba1.5k sqft3194 Dutch Hollow Rd, Jamestown, NY 14701For Sale
 MLS ID #R1708931, Heidi Brooks, Listing by: Real Estate Advantage. NYSAMLSs
 - $275,0003 bd2 ba1.4k sqft257 Spring St, Randolph, NY 14772For SaleMLS ID #R1688494, James Johnson, Listing by: Real Estate Advantage. NYSAMLSs
- $255,0003 bd2 ba1.5k sqft2215 Willard Street Ext, Jamestown, NY 14701For SaleMLS ID #R1701138, Sueanne Muscarella, Listing by: Howard Hanna Holt - Lakewood. NYSAMLSs
- $290,9004 bd2 ba1.3k sqft5138 W Lake Rd, Dunkirk, NY 14048For SaleMLS ID #R1694254, Marygrace Guarino, Listing by: ERA Team VP Real Estate. NYSAMLSs
- $255,0003 bd1 ba1.6k sqft3046 Carpenter Pringle Rd, Ashville, NY 14710For SaleMLS ID #R1697122, William Burley, Listing by: Century 21 Turner Brokers. NYSAMLSs
- $394,9004 bd2 ba1.7k sqft2996 Bard Rd, Cassadaga, NY 14718For SaleMLS ID #R1647646, Brittany Cerrie, Listing by: Howard Hanna Holt - Fredonia. NYSAMLSs
- $239,9003 bd2 ba1.6k sqft125 Seymour St, Fredonia, NY 14063For SaleMLS ID #R1707289, Louis Dispenza, Listing by: Midtown Realty. NYSAMLSs
- $300,0004 bd2 ba1.8k sqft2144 Riverside Rd, Jamestown, NY 14701AuctionMLS ID #R1709085, Michael Peterson, Peterson Auction & Realty, LLC. NYSAMLSs
- $279,9003 bd2 ba1.8k sqft3450 Stone Quarry Rd, Fredonia, NY 14063For SaleMLS ID #R1705039, Renee Pchelka, Listing by: Howard Hanna Holt - Fredonia. NYSAMLSs
- $324,9004 bd3 ba2k sqft9231 Spoden Rd, Fredonia, NY 14063For SaleMLS ID #R1694411, Lora Reed, Listing by: Howard Hanna Holt - Mayville. NYSAMLSs
- $259,0003 bd2 ba1.3k sqft10 Durand St, Frewsburg, NY 14738For SaleMLS ID #R1691398, Daniel Terhune, Listing by: Century 21 Turner Brokers. NYSAMLSs
- $249,0005 bd2 ba1.4k sqft749 Route 83, South Dayton, NY 14138For SaleMLS ID #B1704727, Matthew Foss, Listing by: Trank Real Estate. NYSAMLSs
- $189,0004 bd1 ba1.2k sqft757 Page Rd, Frewsburg, NY 14738For SaleMLS ID #R1711602, Daniel Terhune, Listing by: Century 21 Turner Brokers. NYSAMLSs
- $236,0003 bd2 ba2k sqft40 E Chautauqua St, Mayville, NY 14757For SaleMLS ID #R1693873, Nicholas Holt, Listing by: Howard Hanna Holt - Mayville. NYSAMLSs
- $293,0002 bd2 ba988 sqft8122 Bear Lake Rd, Stockton, NY 14784For SaleMLS ID #R1705549, Edward Miller, Listing by: ERA Team VP Real Estate. NYSAMLSs
- $229,9003 bd2 ba1.8k sqft18 Risley St, Fredonia, NY 14063For SaleMLS ID #R1712736, Jacob Benedetto, Listing by: Real Estate Advantage. NYSAMLSs
- $275,0003 bd2 ba1.5k sqft5541 Summit Ave, Bemus Point, NY 14712For SaleMLS ID #R1686798, Alecia Spontaneo, Listing by: Real Estate Advantage. NYSAMLSs
