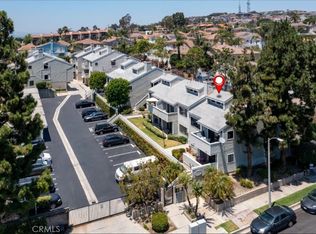
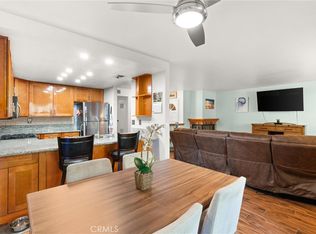
A turnkey hilltop condo with a private backyard and a garage in a gated community only comes on the market once in a super moon. This beautifully updated, move-in-ready condo nesteld in a quiet hilltop enclave with a peak-a-boo view is a must see! Located behind secure gated access, this stylish residence offers exceptional privacy, modern upgrades, and rare outdoor space - all with impressively low HOA dues. Step inside to find an open-concept living area filled with natural light, featuring updated flooring, fresh designer finishes, and a seamless flow perfect for both relaxing and entertaining. The updated kitchen boasts sleek cabinetry, stainless appliances and ample counter space. Two spacious bedrooms provide comfort and versatility, while the remodeled bathrooms showcase contemporary fixtures and finishes. A hands down stand out feature is the private, wrap around backyard - a rare find in condo living - ideal for outdoor dining, gardening, pets or creating your own tranquil retreat. The property also includes a dedicated garage, adding convenience, additional storage or another place to hang out. Perched on a peaceful hilltop, this community offers serenity while still being close to shopping, dining, parks, and commuter routes. This is an incredible opportunity to enjoy modern living without compromise.
Sold for $695,000
Listed by: Think Boutiq Real Estate • Margaret Knight • Contact: 562-961-1297
Bought with: Compass
$695,000
2051 Orizaba Ave Unit 1, Signal Hill, CA 90755
2beds
1,078sqft
Condominium
Built in 1983
-- sqft lot
$696,600 Zestimate®
$645/sqft
$3,517 Estimated rent
Home value
$696,600
$634,000 - $766,000
$3,517/mo
Zestimate® history
Owner options
List your home for rent
$3,517/mo
Rent Zestimate®
Find your next renter with Zillow Rental Manager. Plus, with online applications, you can quickly screen prospective tenants – for free.
$3,517/mo
Rent Zestimate®
Refinance and save
$4,893/mo
Est. payment
Refinancing to a lower rate could help reduce your monthly payments and save thousands over the life of the loan.
$4,893/mo
Est. payment
Explore your selling options
Work with a Zillow partner agent
Leverage their expertise and Zillow's premium Showcase listings to get your home seen by more buyers.
Get startedList with your own agent
Get your home in front of millions of buyers by listing it on Zillow.
Learn how to do itSell it yourself
Take full control of how buyers see your home on Zillow by listing For Sale by Owner (FSBO).
List your homeWhat's special
Zillow last checked:
Listing updated:
Listed by:
Margaret Knight DRE #01453522 562-353-5641,
Think Boutiq Real Estate
Bought with:
Christine Taylor, DRE #00988441
Compass
Ryan O'Leary, DRE #01947889
Compass
Source: CRMLS,MLS#: PW25270704 Originating MLS: California Regional MLS
Originating MLS: California Regional MLSFacts & features
Interior
Bedrooms & bathrooms
- Bedrooms: 2
- Bathrooms: 2
- Full bathrooms: 1
- 3/4 bathrooms: 1
- Main level bathrooms: 2
- Main level bedrooms: 2
Rooms
- Room types: Bedroom, Family Room, Foyer, Kitchen, Living Room, Primary Bathroom, Primary Bedroom
Primary bedroom
- Features: Primary Suite
Primary bedroom
- Features: Main Level Primary
Bedroom
- Features: All Bedrooms Down
Bedroom
- Features: Bedroom on Main Level
Bathroom
- Features: Bathroom Exhaust Fan, Bathtub, Laminate Counters, Multiple Shower Heads, Remodeled, Tub Shower, Walk-In Shower
Kitchen
- Features: Built-in Trash/Recycling, Granite Counters, Kitchen/Family Room Combo, Self-closing Drawers
Heating
- Central, Fireplace(s)
Cooling
- Central Air, Electric
Appliances
- Included: 6 Burner Stove, Dishwasher, Free-Standing Range, Disposal, Gas Oven, Gas Range, Microwave, Refrigerator, Vented Exhaust Fan, Water Purifier
- Laundry: Washer Hookup, Electric Dryer Hookup, Gas Dryer Hookup, Laundry Closet
Features
- Breakfast Bar, Balcony, Ceiling Fan(s), Crown Molding, Granite Counters, Living Room Deck Attached, Open Floorplan, Pantry, Recessed Lighting, Trash Chute, All Bedrooms Down, Bedroom on Main Level, Entrance Foyer, Main Level Primary, Primary Suite
- Flooring: Tile, Vinyl
- Doors: Insulated Doors, Mirrored Closet Door(s), Panel Doors, Sliding Doors
- Windows: Insulated Windows, Screens, Shutters
- Has fireplace: Yes
- Fireplace features: Family Room, Gas
- Common walls with other units/homes: 1 Common Wall,End Unit
Interior area
- Total interior livable area: 1,078 sqft
Property
Parking
- Total spaces: 2
- Parking features: Assigned, Direct Access, Door-Single, Garage, Garage Door Opener, Private
- Attached garage spaces: 1
- Uncovered spaces: 1
Accessibility
- Accessibility features: Accessible Electrical and Environmental Controls, Safe Emergency Egress from Home, No Stairs, Accessible Hallway(s)
Features
- Levels: One
- Stories: 1
- Entry location: second floor
- Patio & porch: Covered, Wood
- Exterior features: Rain Gutters
- Pool features: None
- Has spa: Yes
- Spa features: Association, Community
- Fencing: Wrought Iron
- Has view: Yes
- View description: Peek-A-Boo
Lot
- Size: 0.91 Acres
- Features: Back Yard, Corner Lot, Landscaped, Near Park
Details
- Parcel number: 7217006014
- Special conditions: Standard
Construction
Type & style
- Home type: Condo
- Property subtype: Condominium
- Attached to another structure: Yes
Materials
- Foundation: Concrete Perimeter
- Roof: Common Roof
Condition
- Turnkey
- New construction: No
- Year built: 1983
Utilities & green energy
- Electric: Electricity - On Property
- Sewer: Unknown
- Water: Public
- Utilities for property: Cable Available, Electricity Connected, Natural Gas Connected, Water Connected
Community & HOA
Community
- Features: Sidewalks, Gated, Park
- Security: Carbon Monoxide Detector(s), Fire Detection System, Security Gate, Gated Community, 24 Hour Security, Key Card Entry, Smoke Detector(s)
- Subdivision: Signal Hill (Sh)
HOA
- Has HOA: Yes
- Amenities included: Call for Rules, Controlled Access, Electricity, Maintenance Grounds, Pets Allowed, Spa/Hot Tub, Security, Trash, Water
- Services included: Earthquake Insurance
- HOA fee: $390 monthly
- HOA name: Cambridge
- HOA phone: 562-206-1593
Location
- Region: Signal Hill
Financial & listing details
- Price per square foot: $645/sqft
- Tax assessed value: $681,000
- Annual tax amount: $9,248
- Date on market: 12/9/2025
- Cumulative days on market: 4 days
- Listing terms: Cash,Cash to New Loan
- Exclusions: Washer/Dryer
- Road surface type: Paved
Price history
| Date | Event | Price |
|---|---|---|
| 12/30/2025 | Sold | $695,000$645/sqft |
Source:  CRMLS #PW25270704 Report a problem CRMLS #PW25270704 Report a problem | ||
| 12/24/2025 | Pending sale | $695,000$645/sqft |
Source: CRMLS #PW25270704 Report a problem | ||
| 12/14/2025 | Contingent | $695,000$645/sqft |
Source: CRMLS #PW25270704 Report a problem | ||
| 12/10/2025 | Listed for sale | $695,000+2.1%$645/sqft |
Source: CRMLS #PW25270704 Report a problem | ||
| 9/13/2024 | Sold | $681,000+67.3%$632/sqft |
Source: Public Record Report a problem | ||
| 5/20/2019 | Sold | $407,000-3.1%$378/sqft |
Source:  CLAW #19434284 Report a problem CLAW #19434284 Report a problem | ||
| 4/10/2019 | Pending sale | $420,000$390/sqft |
Source: Clarisse York #19434284 Report a problem | ||
| 2/14/2019 | Listed for sale | $420,000+92.2%$390/sqft |
Source: Clarisse York #19434284 Report a problem | ||
| 1/8/2003 | Sold | $218,500+69.4%$203/sqft |
Source: Public Record Report a problem | ||
| 2/4/1997 | Sold | $129,000$120/sqft |
Source: Public Record Report a problem | ||
Public tax history
| Year | Property taxes | Tax assessment |
|---|---|---|
| 2025 | $9,248 +55.4% | $681,000 +53% |
| 2024 | $5,951 +1.7% | $445,110 +2% |
| 2023 | $5,852 +6.4% | $436,383 +2% |
| 2022 | $5,499 +2% | $427,827 +2% |
| 2021 | $5,391 +0.3% | $419,439 +1% |
| 2020 | $5,374 | $415,140 +46.3% |
| 2019 | $5,374 +44.8% | $283,669 +2% |
| 2018 | $3,712 | $278,107 +2% |
| 2017 | $3,712 +1.1% | $272,655 +2% |
| 2016 | $3,671 +7.2% | $267,310 +1.5% |
| 2015 | $3,426 +4.4% | $263,296 +2% |
| 2014 | $3,280 | $258,140 +2.5% |
| 2012 | -- | $251,938 +2% |
| 2011 | -- | $246,999 +0.8% |
| 2010 | -- | $245,154 -0.2% |
| 2009 | -- | $245,738 +2% |
| 2008 | -- | $240,920 +2% |
| 2007 | -- | $236,197 +2% |
| 2006 | -- | $231,567 |
| 2005 | -- | $231,567 +4% |
| 2004 | -- | $222,578 +53.4% |
| 2003 | -- | $145,060 +2% |
| 2002 | -- | $142,217 +4% |
| 2000 | -- | $136,696 |
Find assessor info on the county website
Neighborhood: 90755
Nearby homes
- $455,0001 bd1 ba891 sqft2051 Orizaba Ave UNIT 16, Signal Hill, CA 90755Sold
- $681,0002 bd2 ba1k sqft2051 N Orizaba Ave #1, Signal Hill, CA 90755Sold
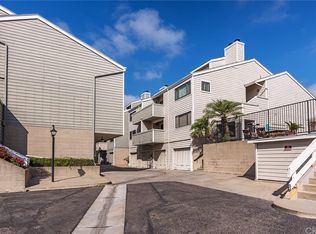
- $544,5002 bd2 ba1.1k sqft2051 Orizaba Ave UNIT 2, Signal Hill, CA 90755Off Market
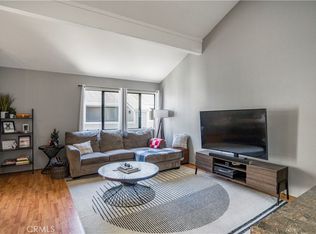
- $623,0002 bd2 ba1.1k sqft2051 Orizaba Ave UNIT 5, Signal Hill, CA 90755Sold
- $574,5002 bd2 ba1.1k sqft2051 Orizaba Ave UNIT 7, Signal Hill, CA 90755Off Market
- $521,8002 bd2 ba1.1k sqft2051 Orizaba Ave UNIT 8, Signal Hill, CA 90755Off Market
- $506,0002 bd2 ba1.1k sqft2051 Orizaba Ave UNIT 9, Signal Hill, CA 90755Off Market
- $579,3002 bd2 ba1.1k sqft2051 Orizaba Ave UNIT 10, Signal Hill, CA 90755Off Market
Nearby schools
GreatSchools rating
- 9/10Alvarado Elementary SchoolGrades: K-5Distance: 0.6 mi
- 3/10Jessie Nelson AcademyGrades: 6-8Distance: 0.7 mi
- 6/10Wilson High SchoolGrades: 9-12Distance: 1.5 mi
Get a cash offer in 3 minutes
Find out how much your home could sell for in as little as 3 minutes with a no-obligation cash offer.
Estimated market value
$696,600
Get a cash offer in 3 minutes
Find out how much your home could sell for in as little as 3 minutes with a no-obligation cash offer.
Estimated market value
$696,600
- California
- Los Angeles County
- Signal Hill
- 90755
- 2051 Orizaba Ave Unit 1
Nearby cities
Nearby zip codes
Other Signal Hill Topics
