Skip main navigation
Sold for $669,000
  • $669,000

    2051 Par DR, NAPLES, FL 34120

    4beds
    3,789sqft
    Single Family Residence
    Built in 2006
    10,018.8 Square Feet Lot
    $657,200 Zestimate®
    $177/sqft
    $4,644 Estimated rent

    Home value

    $657,200

    $585,000 - $736,000

    $4,644/mo

    Zestimate® history
    Loading
    Loading...

    Owner options

    List your home for rent

    $4,644/mo

    Rent Zestimate®

    Find your next renter with Zillow Rental Manager. Plus, with online applications, you can quickly screen prospective tenants – for free.

    Learn more

    $4,644/mo

    Rent Zestimate®

    Refinance and save

    $8,306/mo

    Est. payment

    Refinancing to a lower rate could help reduce your monthly payments and save thousands over the life of the loan.

    See today's rates

    $8,306/mo

    Est. payment

    Explore your selling options

    Work with a Zillow partner agent

    Leverage their expertise and Zillow's premium Showcase listings to get your home seen by more buyers.

    Get started

    List with your own agent

    Get your home in front of millions of buyers by listing it on Zillow.

    Learn how to do it

    Sell it yourself

    Take full control of how buyers see your home on Zillow by listing For Sale by Owner (FSBO).

    List your home

    What's special

    Large center islandRoom for a poolThree car garageCoveted southwest exposureUpstairs bonus areaFamily roomPrivate master suite
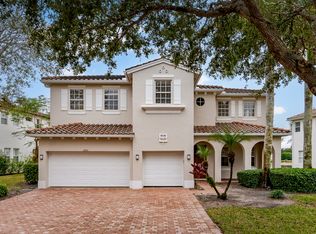
    This popular Giacosa model is light, bright and move-in ready. It is perfect for the growing family with 4 bedrooms, 4 full bathrooms and over 3,700 sq. ft. under air. Plenty of space with separate living room, family room, dining room, upstairs bonus area, den which could easily be converted into a 5th bedroom plus a flex room off the master suite (perfect for a nursery, study, yoga/massage run, art studio, boudoir, etc.) NEW IN 2024: stainless steel stove and microwave, washer and dryer, upstairs carpet and padding, garage floor paint, pressure washing (house/roof/driveway,) new mulch, solar coach lights and exterior trim paint. In addition, both HVAC units were replaced in the past 2-3 years. The expansive eat-in kitchen has a large center island as well as an abundance of counter/cabinet/pantry space. The spacious, private master suite with French door entry has as a generous master bath with dual sinks, separate Jacuzzi tub and shower and two walk-in closets. There’s a second master/princess suite with its own full bath and walk-in closet. THREE CAR GARAGE and THREE OUTDOOR BALCONIES. There is also a screened lanai with panoramic lake views and coveted Southwest exposure as well as room for a pool. Valencia Golf & Country is a wonderful, low-density, gated community of single family homes (no condos.) Amenities include a large clubhouse with pool, fitness center, kitchen, theatre, resort style pool, card/meeting room, billiards room and pay as you play golf course. The low monthly HOA fee covers lawn care, irrigation, and ADT security monitoring. Pet friendly, no CDD, not in a flood zone and owner golf carts allowed. Growing area close to schools (public/private/charter,) shopping, dining, healthcare, County Parks, golf, casino, plus a multitude of new businesses currently being built nearby (Randal Curve, Randal at Orange Tree, etc.)

    Zillow last checked:

    Listing updated:

    Listed by:

    Kevin Small, PA 239-595-5010,

    Downing Frye Realty Inc.

    Bought with:

    Kevin Small, PA

    Downing Frye Realty Inc.

    Source: SWFLMLS,MLS#: 224064319MLS LogoOriginating MLS: Naples

    Facts & features

    Interior

    Bedrooms & bathrooms
    • Bedrooms: 4
    • Bathrooms: 4
    • Full bathrooms: 4
    Bedroom
    • Features: Master BR Upstairs, Two Master Suites
    Dining room
    • Features: Eat-in Kitchen, Formal
    Kitchen
    • Features: Island, Pantry
    Heating
    • Central
    Cooling
    • Ceiling Fan(s), Central Air
    Appliances
    • Included: Dishwasher, Disposal, Dryer, Microwave, Range, Refrigerator, Washer
    • Laundry: Inside, Laundry Tub
    Features
    • French Doors, Laundry Tub, Pantry, Tray Ceiling(s), Volume Ceiling, Walk-In Closet(s), Window Coverings, Den - Study, Family Room, Great Room, Guest Bath, Guest Room, Home Office, Laundry in Residence, Loft, Open Porch/Lanai, Recreation, Screened Lanai/Porch
    • Flooring: Carpet, Tile
    • Doors: French Doors
    • Windows: Window Coverings, Shutters - Manual
    • Has fireplace: No
    Interior area
    • Total structure area: 5,049
    • Total interior livable area: 3,789 sqft

    Property

    Parking
    • Total spaces: 3
    • Parking features: Driveway, Guest, Paved, Attached
    • Attached garage spaces: 3
    • Has uncovered spaces: Yes
    Features
    • Levels: Two,Multi/Split
    • Stories: 2
    • Patio & porch: Open Porch/Lanai, Screened Lanai/Porch
    • Pool features: Community
    • Spa features: Bath
    • Has view: Yes
    • View description: Lake
    • Has water view: Yes
    • Water view: Lake
    • Waterfront features: Lake
    • Frontage type: Lakefront
    Lot
    • Size: 10,018 sqft
    • Features: Irregular Lot
    Details
    • Parcel number: 78695205365

    Construction

    Type & style
    • Home type: SingleFamily
    • Property subtype: Single Family Residence
    Materials
    • Block, Stucco
    • Foundation: Concrete Block
    • Roof: Tile
    Condition
    • New construction: No
    • Year built: 2006

    Utilities & green energy

    • Water: Central

    Community & neighborhood

    Security
    • Security features: Security System, Gated Community
    Community
    • Community features: Clubhouse, Pool, Fitness Center, Golf, Sidewalks, Street Lights, Gated
    Senior living
    • Senior community: Yes
    Location
    • Region: Naples
    • Subdivision: VALENCIA COUNTRY CLUB

    HOA & financial

    HOA
    • Has HOA: Yes
    • HOA fee: $4,212 annually
    • Amenities included: Billiard Room, Clubhouse, Pool, Community Room, Fitness Center, Golf Course, Library, See Remarks, Sidewalk, Streetlight, Underground Utility

    Other

    Other facts
    • Road surface type: Paved
    • Contingency: Financing

    Price history

    DateEventPrice
    8/14/2025Sold$669,000$177/sqft
    Source: SWFLMLS #224064319 Report a problem
    1/7/2025Pending sale$669,000$177/sqft
    Source: SWFLMLS #224064319 Report a problem
    10/30/2024Price change$669,000-3.7%$177/sqft
    Source: SWFLMLS #224064319 Report a problem
    8/4/2024Listed for sale$695,000+23.8%$183/sqft
    Source: SWFLMLS #224064319 Report a problem
    9/19/2019Listing removed$2,300$1/sqft
    Source: J & L Investments of SWFL LLC DBA Gulf Coast Management Group Report a problem
    9/16/2019Price change$2,300-4%$1/sqft
    Source: J & L Investments of SWFL LLC DBA Gulf Coast Management Group Report a problem
    8/14/2019Listed for rent$2,395+14%$1/sqft
    Source: J & L Investments of SWFL LLC DBA Gulf Coast Management Group Report a problem
    11/13/2015Listing removed$2,100$1/sqft
    Source: J & L Investments of SWFL LLC DBA Gulf Coast Management Group Report a problem
    11/4/2015Price change$2,100-8.7%$1/sqft
    Source: J & L Investments of SWFL LLC DBA Gulf Coast Management Group Report a problem
    7/2/2015Listed for rent$2,300+15.3%$1/sqft
    Source: J & L Investments of SWFL LLC DBA Gulf Coast Management Group Report a problem
    6/30/2012Listing removed$1,995$1/sqft
    Source: Gulf Coast Management Group Report a problem
    6/9/2012Price change$1,995-7.2%$1/sqft
    Source: Gulf Coast Management Group Report a problem
    5/1/2012Listed for rent$2,150$1/sqft
    Source: Gulf Coast Management Group Report a problem
    8/31/2006Sold$561,551$148/sqft
    Source: Public Record Report a problem

    Public tax history

    YearProperty taxesTax assessment
    2025$6,942 +8.4%$536,259 +10%
    2024$6,404 +6.9%$487,508 +10%
    2023$5,989 +1.7%$443,189 +10%
    2022$5,891 +17.7%$402,899 +10%
    2021$5,006 +6.5%$366,272 +5.6%
    2020$4,702 -2.3%$346,831 -1.7%
    2019$4,812 -0.6%$352,805 -2.6%
    2018$4,842 -4.2%$362,135 +8.9%
    2017$5,055 +5.1%$332,438 +10%
    2016$4,811 +6.9%$302,216 +10%
    2015$4,499 +7.1%$274,742 +10%
    2014$4,200 +32.8%$249,765 +10%
    2013$3,164 -4.4%$227,059 -3.4%
    2012$3,311 +6.9%$235,040 +6.4%
    2011$3,098 -26.6%$220,924 -25.7%
    2010$4,221 -12.7%$297,540 -12.9%
    2009$4,835 $341,694 -18.4%
    2008$4,835 +745%$418,867 -8.7%
    2007$572 -35.3%$458,879 +937.4%
    2006$884 $44,232 -31.4%
    2005$884 $64,505

    Find assessor info on the county website

    Neighborhood: Orangetree

    Nearby schools

    GreatSchools rating
    Schools provided by the listing agent
    • Elementary: CORKSCREW ELEMENTARY SCHOOL
    • Middle: CORKSCREW MIDDLE SCHOOL
    • High: PALMETTO RIDGE HIGH SCHOOL

    Source: SWFLMLS. This data may not be complete. We recommend contacting the local school district to confirm school assignments for this home.

    Get pre-qualified for a loan
    At Zillow Home Loans, we can pre-qualify you in as little as 5 minutes with no impact to your credit score.

    An equal housing lender. NMLS #10287.

    Sell for more on Zillow
    Get a Zillow Showcase℠ listing at no additional cost and you could sell for .
    $657,200
    2% more
    +$13,144
    With Zillow Showcase(estimated)
    $670,344