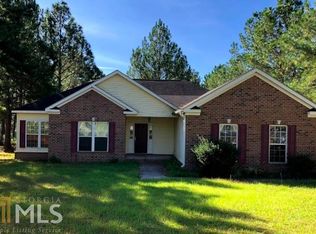
Home located in great neighborhood! Home has 3 bedrooms/ 2.5 baths on 0.58 acres. Features include a two car garage with entryway through laundry/mud room into an open kitchen plan, pantry and breakfast nook. Dining room is adjacent. Beautiful Foyer Entrance and Living Room have 15' ceilings. Spacious Master Bedroom has tray ceiling . Master bath with two vanities jetted tub and separate shower. Large walk in closet adjacent. Bedrooms 2 & 3 are connected via jack and jill style bath with both having large closets. Large Back Yard for entertaining.
Closed
$289,999
2051 Pinemount Blvd, Statesboro, GA 30461
3beds
1,818sqft
Single Family Residence
Built in 2004
0.58 Acres Lot
$297,200 Zestimate®
$160/sqft
$1,959 Estimated rent
Home value
$297,200
$262,000 - $339,000
$1,959/mo
Zestimate® history
Owner options
List your home for rent
$1,959/mo
Rent Zestimate®
Find your next renter with Zillow Rental Manager. Plus, with online applications, you can quickly screen prospective tenants – for free.
$1,959/mo
Rent Zestimate®
Refinance and save
$1,801/mo
Est. payment
Refinancing to a lower rate could help reduce your monthly payments and save thousands over the life of the loan.
$1,801/mo
Est. payment
Explore your selling options
Work with a Zillow partner agent
Leverage their expertise and Zillow's premium Showcase listings to get your home seen by more buyers.
Get startedList with your own agent
Get your home in front of millions of buyers by listing it on Zillow.
Learn how to do itSell it yourself
Take full control of how buyers see your home on Zillow by listing For Sale by Owner (FSBO).
List your homeWhat's special
Two car garageBreakfast nookDining roomLarge closetsSeparate showerOpen kitchen planSpacious master bedroom
Zillow last checked:
Listing updated:
Listed by:
Lisa Hendley 912-601-2023,
BHHS Kennedy Realty,
Lisa Hendley 912-601-2023,
BHHS Kennedy Realty
Bought with:
Tresa Parker, 429476
Coastal Real Estate Academy
Source: GAMLS,MLS#: 10418684
Facts & features
Interior
Bedrooms & bathrooms
- Bedrooms: 3
- Bathrooms: 3
- Full bathrooms: 2
- 1/2 bathrooms: 1
- Main level bathrooms: 2
- Main level bedrooms: 3
Rooms
- Room types: Foyer, Great Room, Laundry, Other
Dining room
- Features: Separate Room
Kitchen
- Features: Breakfast Area, Breakfast Bar, Kitchen Island, Pantry
Heating
- Central, Electric, Hot Water
Cooling
- Central Air, Electric
Appliances
- Included: Dishwasher, Electric Water Heater, Ice Maker, Microwave, Oven/Range (Combo), Refrigerator
- Laundry: In Kitchen, Other
Features
- Double Vanity, High Ceilings, Master On Main Level, Separate Shower, Split Bedroom Plan, Tile Bath, Tray Ceiling(s), Entrance Foyer, Vaulted Ceiling(s), Walk-In Closet(s)
- Flooring: Carpet, Laminate, Other, Tile
- Basement: None
- Attic: Pull Down Stairs
- Number of fireplaces: 1
- Fireplace features: Gas Log, Living Room
Interior area
- Total structure area: 1,818
- Total interior livable area: 1,818 sqft
- Finished area above ground: 1,818
- Finished area below ground: 0
Property
Parking
- Total spaces: 2
- Parking features: Attached, Garage, Garage Door Opener, Kitchen Level, Side/Rear Entrance
- Has attached garage: Yes
Features
- Levels: One
- Stories: 1
- Patio & porch: Patio
- Has spa: Yes
- Spa features: Bath
Lot
- Size: 0.58 Acres
- Features: Level
- Residential vegetation: Grassed
Details
- Parcel number: MS81000001 024
Construction
Type & style
- Home type: SingleFamily
- Architectural style: Brick/Frame,French Provincial
- Property subtype: Single Family Residence
Materials
- Brick, Vinyl Siding
- Foundation: Slab
- Roof: Composition
Condition
- Resale
- New construction: No
- Year built: 2004
Utilities & green energy
- Electric: 220 Volts
- Sewer: Public Sewer
- Water: Public
- Utilities for property: Cable Available, Electricity Available, High Speed Internet, Other, Sewer Available, Sewer Connected, Water Available
Community & HOA
Community
- Features: Street Lights
- Subdivision: Pinemount
HOA
- Has HOA: No
- Services included: None
Location
- Region: Statesboro
Financial & listing details
- Price per square foot: $160/sqft
- Tax assessed value: $249,400
- Annual tax amount: $2,165
- Date on market: 11/25/2024
- Cumulative days on market: 28 days
- Listing agreement: Exclusive Right To Sell
- Listing terms: Cash,Conventional,FHA,USDA Loan,VA Loan
- Electric utility on property: Yes
Price history
| Date | Event | Price |
|---|---|---|
| 1/7/2025 | Sold | $289,999+0%$160/sqft |
Source:  GAMLS #10418684 Report a problem GAMLS #10418684 Report a problem | ||
| 12/24/2024 | Pending sale | $289,900$159/sqft |
Source: BHHS broker feed #10418684 Report a problem | ||
| 11/25/2024 | Listed for sale | $289,900+21.8%$159/sqft |
Source: GAMLS #10418684 Report a problem | ||
| 7/12/2022 | Sold | $238,000+9.2%$131/sqft |
Source: Public Record Report a problem | ||
| 6/1/2022 | Pending sale | $218,000$120/sqft |
Source: GAMLS #20044698 Report a problem | ||
| 5/26/2022 | Listed for sale | $218,000+49.3%$120/sqft |
Source: GAMLS #20044698 Report a problem | ||
| 3/9/2018 | Sold | $146,000-5.7%$80/sqft |
Source: Public Record Report a problem | ||
| 2/9/2018 | Pending sale | $154,900$85/sqft |
Source: Statesboro - WEICHERT, REALTORS - Webb and Associates #8316044 Report a problem | ||
| 1/29/2018 | Listed for sale | $154,900+1.2%$85/sqft |
Source: Weichert Realtors-Webb & Assoc #8316044 Report a problem | ||
| 5/4/2005 | Sold | $153,000$84/sqft |
Source: Public Record Report a problem | ||
Public tax history
| Year | Property taxes | Tax assessment |
|---|---|---|
| 2025 | $2,469 +20.6% | $99,760 +7.1% |
| 2024 | $2,048 -5.4% | $93,160 +3.4% |
| 2023 | $2,165 +44.7% | $90,120 +31.7% |
| 2022 | $1,496 +7.4% | $68,425 +10.1% |
| 2021 | $1,393 +2.8% | $62,130 +4% |
| 2020 | $1,355 +2.3% | $59,763 +0.2% |
| 2019 | $1,324 -4.4% | $59,652 +2.6% |
| 2018 | $1,385 +1.1% | $58,136 +2.6% |
| 2017 | $1,370 +1.4% | $56,690 +2.8% |
| 2016 | $1,351 +0.4% | $55,138 +2.1% |
| 2015 | $1,345 +1.7% | $53,984 |
| 2014 | $1,322 | $53,984 |
| 2013 | -- | -- |
| 2012 | -- | -- |
| 2011 | -- | -- |
| 2010 | -- | -- |
| 2009 | -- | $57,840 |
| 2008 | -- | $57,840 |
| 2007 | -- | $57,840 +18% |
| 2006 | -- | $49,000 +70.1% |
| 2005 | -- | $28,800 |
Find assessor info on the county website
Neighborhood: 30461
Nearby homes
- $326,6003 bd2 ba2k sqft2049 Pinemount Blvd, Statesboro, GA 30461Off Market
- $272,0003 bd2 ba1.8k sqft2053 Pinemount Blvd, Statesboro, GA 30461Off Market
- $1,500-- bd-- ba-- sqftPinemount Blvd, Statesboro, GA 30461Off Market
- $298,6003 bd2 ba2k sqft2055 Pinemount Blvd, Statesboro, GA 30461Off Market
- $306,8003 bd2 ba1.6k sqft2047 Pinemount Blvd, Statesboro, GA 30461Off Market
- $269,5003 bd2 ba1.6k sqft2025 Pinemount Blvd, Statesboro, GA 30461Off Market
- $305,3003 bd2 ba2k sqft2058 Pinemount Blvd, Statesboro, GA 30461Off Market
- $89,7504 bd2 ba2k sqft2023 Pinemount Blvd, Statesboro, GA 30461Sold
Nearby schools
GreatSchools rating
- 3/10Mill Creek Elementary SchoolGrades: PK-5Distance: 1 mi
- 4/10Langston Chapel Middle SchoolGrades: 6-8Distance: 5.7 mi
- 4/10Statesboro High SchoolGrades: PK,9-12Distance: 1.6 mi
Schools provided by the listing agent
- Elementary: Mill Creek
- Middle: Langston Chapel
- High: Statesboro
Source: GAMLS. This data may not be complete. We recommend contacting the local school district to confirm school assignments for this home.


Get pre-qualified for a loan
At Zillow Home Loans, we can pre-qualify you in as little as 5 minutes with no impact to your credit score.An equal housing lender. NMLS #10287.
Sell for more on Zillow
Get a Zillow Showcase℠ listing at no additional cost and you could sell for .
$297,200
2% more
+$5,944
With Zillow Showcase(estimated)
$303,144
- Georgia
- Bulloch County
- Statesboro
- 30461
- 2051 Pinemount Blvd
Nearby cities
Nearby zip codes
Other Statesboro Topics
