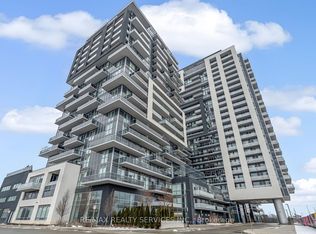
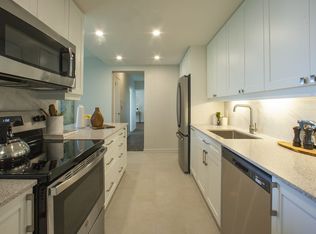
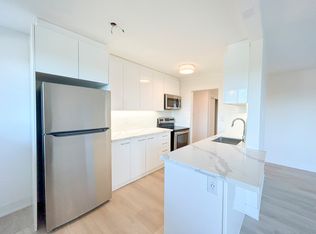
AboutThe Park Village Townhomes are located on the beautiful tree-lined Prospect Street just north of downtown Burlington. This family-friendly, pet-friendly, and transit-friendly community features a collection of new contemporary townhouses completed in 2019. Residents enjoy in-suite laundry and access to a variety of amenities:Private BBQ terrace with cushioned seating and tablesOutdoor playground for childrenBeautifully maintained garden areas24-hour video surveillance for added securityProfessional on-site management teamPark Village is situated in Burlington's Glenwood Park and Dynes neighborhoods, offering convenient access to public transit, the GO Train, and major highways including the QEW, HWY 403, and HWY 401. Our residents can enjoy a 6-minute walk to Optimist Park, a 6-minute walk to the Burlington GO Station, and a 5-minute walk to Burlington Centre. Shops, restaurants, waterfront trails, Lake Ontario, and downtown Burlington are all easily accessible by foot, bike, or car.
Community Amenities
On-site staff
Outdoor play area
Public transit
Parks nearby
Suite Amenities
Fridge
Stove
Washer in suite
Dishwasher available
Balconies
Hardwood floors
Park views
Dryer in suite
Microwave
Stainless steel appliances
Balcony
Apartment for rent
C$2,525+/moFees may apply
2 Bedroom, 2051 Prospect St, Burlington, ON L7R 1Z2
2beds
872sqft
Price may not include required fees and charges. Learn more|
Apartment
Available now
Cats, dogs OK
In unit laundry
What's special
Tree-lined prospect streetIn-suite laundryOutdoor playground for childrenBeautifully maintained garden areasOutdoor play areaWasher in suiteDishwasher available
- 55 days |
- -- |
- -- |
Zillow last checked:
Listing updated:
Travel times

Let’s turn your rent into credit progress
Build credit history with every on-time payment and get credit for the payment you’re already making.
Facts & features
Interior
Bedrooms & bathrooms
- Bedrooms: 2
- Bathrooms: 1
- Full bathrooms: 1
Appliances
- Included: Dryer, Washer
- Laundry: In Unit
Features
- Flooring: Hardwood
Interior area
- Total interior livable area: 872 sqft
Property
Parking
- Details: Contact manager
Features
- Stories: 3
- Exterior features: On-Site Management, View Type: Park
- Has view: Yes
- View description: Park View
Construction
Type & style
- Home type: Apartment
- Property subtype: Apartment
Condition
- Year built: 2019
Building
Details
- Building name: Park Village Townhomes
Management
- Pets allowed: Yes
Community & HOA
Community
- Features: Playground
Location
- Region: Burlington
Financial & listing details
- Lease term: Contact For Details
Nearby apartments for rent

Price history
| Date | Event | Price |
|---|---|---|
| 7/18/2026 | Price change | C$2,525-1.9%C$3/sqft |
Source: Zillow Rentals Report a problem | ||
| 5/29/2026 | Listed for rent | C$2,575-0.8%C$3/sqft |
Source: Zillow Rentals Report a problem | ||
| 12/4/2024 | Listing removed | C$2,597C$3/sqft |
Source: Zillow Rentals Report a problem | ||
| 11/19/2024 | Listed for rent | C$2,597+7.3%C$3/sqft |
Source: Zillow Rentals Report a problem | ||
| 10/21/2023 | Listing removed | -- |
Source: Zillow Rentals Report a problem | ||
| 10/11/2023 | Listed for rent | C$2,421C$3/sqft |
Source: Zillow Rentals Report a problem | ||
Neighborhood: Brant
Nearby schools
GreatSchools rating
No schools nearby
We couldn't find any schools near this home.