This beautifully maintained 4-bedroom, 2.5-bath home offers the perfect blend of comfort, style, and convenience. Ideally situated just minutes from shopping, restaurants, and medical facilities, you'll enjoy easy access to everything you need.Step inside to an inviting open-concept floor plan that's perfect for both everyday living and entertaining. The spacious living room features durable laminate flooring, while the entire second floor is comfortably carpeted. The well-appointed kitchen boasts custom cabinetry with crown molding, stunning granite countertops, a stylish tile backsplash, an undermount sink with garbage disposal, and stainless steel appliances, including a self-cleaning range, over-the-range microwave, dishwasher, and refrigerator.Upstairs, you'll find all four bedrooms, along with a conveniently located laundry room. The spacious primary suite features a large walk-in closet and an en-suite bath with a modern vanity. All bathrooms throughout the home are finished with updated vanities and water-efficient toilets, adding both style and functionality. If you're searching for a move-in ready home with plenty of space in a fantastic location, this one is a must-see!
Active contingent
Price cut: $4K (8/24)
$315,000
2051 Robin Wood Blvd, Moncks Corner, SC 29461
4beds
1,648sqft
Single Family Residence
Built in 2004
10,018 Square Feet Lot
$313,000 Zestimate®
$191/sqft
$-- HOA
What's special
Water-efficient toiletsStainless steel appliancesWell-appointed kitchenStylish tile backsplashInviting open-concept floor planOver-the-range microwaveSelf-cleaning range
- 61 days
- 331
- 43
Zillow last checked:
Listing updated:
Listed by:
RE/MAX Cornerstone Realty
Source: CTMLS,MLS#: 26022593
Facts & features
Interior
Bedrooms & bathrooms
- Bedrooms: 4
- Bathrooms: 3
- Full bathrooms: 2
- 1/2 bathrooms: 1
Rooms
- Room types: Living/Dining Combo, Laundry, Pantry
Heating
- Central, Electric
Cooling
- Central Air
Appliances
- Laundry: Electric Dryer Hookup, Washer Hookup, Laundry Room
Features
- Ceiling - Smooth, Walk-In Closet(s), Pantry
- Flooring: Carpet, Luxury Vinyl
- Has fireplace: No
Interior area
- Total structure area: 1,648
- Total interior livable area: 1,648 sqft
Property
Parking
- Total spaces: 1
- Parking features: Garage
- Garage spaces: 1
Features
- Levels: Two
- Stories: 2
- Entry location: Ground Level
- Fencing: Privacy
Lot
- Size: 10,018 Square Feet
- Features: 0 - .5 Acre, High, Level
Details
- Parcel number: 1620101079
Construction
Type & style
- Home type: SingleFamily
- Architectural style: Traditional
- Property subtype: Single Family Residence
Materials
- Vinyl Siding
- Foundation: Slab
- Roof: Architectural
Condition
- New construction: No
- Year built: 2004
Utilities & green energy
- Sewer: Public Sewer
- Water: Public
- Utilities for property: BCW & SA, Berkeley Elect Co-Op
Community & HOA
Community
- Features: Trash
- Subdivision: Oak Hill Plantation
Location
- Region: Moncks Corner
Financial & listing details
- Price per square foot: $191/sqft
- Tax assessed value: $298,300
- Annual tax amount: $5,655
- Date on market: 8/8/2026
- Listing terms: Any,Conventional,FHA,State Housing Authority,USDA Loan,VA Loan
Estimated market value
$313,000
$297,000 - $329,000
$2,130/mo
Price history
| Date | Event | Price |
|---|---|---|
| 8/24/2026 | Price change | $315,000-1.3%$191/sqft |
Source:  CTMLS #26022593 Report a problem CTMLS #26022593 Report a problem | ||
| 8/8/2026 | Listed for sale | $319,000+6.3%$194/sqft |
Source: CTMLS #26022593 Report a problem | ||
| 2/23/2024 | Sold | $300,000-4.8%$182/sqft |
Source: CTMLS #23028246 Report a problem | ||
| 1/14/2024 | Contingent | $315,000$191/sqft |
Source: CTMLS #23028246 Report a problem | ||
| 12/20/2023 | Listed for sale | $315,000+99.5%$191/sqft |
Source: CTMLS #23028246 Report a problem | ||
| 5/25/2016 | Sold | $157,900-1.3%$96/sqft |
Source: CTMLS #16008128 Report a problem | ||
| 4/1/2016 | Pending sale | $159,900$97/sqft |
Source: Harbor City Real Estate Advisors, LLC #16008128 Report a problem | ||
| 3/29/2016 | Listed for sale | $159,900+74.8%$97/sqft |
Source: Harbor City Real Estate Advisors, LLC #16008128 Report a problem | ||
| 9/25/2015 | Sold | $91,500+1.9%$56/sqft |
Source: CTMLS #15020184 Report a problem | ||
| 9/2/2015 | Pending sale | $89,750$54/sqft |
Source: Johnson & Wilson Real Estate Co LLC #15020184 Report a problem | ||
| 8/29/2015 | Price change | $89,750-5.9%$54/sqft |
Source: Johnson & Wilson Real Estate Co LLC #15020184 Report a problem | ||
| 7/29/2015 | Price change | $95,350-5.5%$58/sqft |
Source: Re/Max Historic #15010723 Report a problem | ||
| 7/27/2015 | Listed for sale | $100,950-10%$61/sqft |
Source: Re/Max Historic #15010723 Report a problem | ||
| 5/26/2015 | Sold | $112,160+348.6%$68/sqft |
Source: Public Record Report a problem | ||
| 4/29/2015 | Price change | $25,000-80.8%$15/sqft |
Source: Auction.com Report a problem | ||
| 4/9/2015 | Listed for sale | -- |
Source: Auction.com Report a problem | ||
| 10/1/2011 | Listing removed | $129,900$79/sqft |
Source: Chucktown Homes Report a problem | ||
| 9/20/2011 | Listed for sale | $129,900$79/sqft |
Source: Chucktown Homes Report a problem | ||
| 8/19/2011 | Listing removed | $129,900+1.5%$79/sqft |
Source: Brand Name Real Estate Report a problem | ||
| 5/20/2010 | Sold | $128,000-1.5%$78/sqft |
Source: Public Record Report a problem | ||
| 5/13/2010 | Listed for sale | $129,900$79/sqft |
Source: Keller Williams Realty Report a problem | ||
| 4/5/2010 | Listing removed | $129,900$79/sqft |
Source: Keller Williams Realty - Charleston West #2928241 Report a problem | ||
| 3/27/2010 | Listed for sale | $129,900+18.1%$79/sqft |
Source: Keller Williams Realty - Charleston West #2928241 Report a problem | ||
| 2/26/2010 | Sold | $110,000-18.5%$67/sqft |
Source: Public Record Report a problem | ||
| 2/18/2010 | Listed for sale | $134,900-13.4%$82/sqft |
Source: Keller Williams Realty - Charleston West #2928241 Report a problem | ||
| 7/6/2006 | Sold | $155,823+19.3%$95/sqft |
Source: Public Record Report a problem | ||
| 11/5/2004 | Sold | $130,590$79/sqft |
Source: Public Record Report a problem | ||
Public tax history
| Year | Property taxes | Tax assessment |
|---|---|---|
| 2025 | $5,655 +302.7% | $11,930 +47.5% |
| 2024 | $1,404 +11.5% | $8,090 +14.9% |
| 2023 | $1,259 -6.8% | $7,040 |
| 2022 | $1,351 -43.7% | $7,040 |
| 2021 | $2,399 +77.5% | $7,040 |
| 2020 | $1,352 +13.7% | $7,040 +13% |
| 2018 | $1,189 | $6,230 +0% |
| 2017 | $1,189 -48.3% | $6,228 +18.4% |
| 2016 | $2,300 | $5,260 -33.4% |
| 2015 | $2,300 | $7,900 +9.7% |
| 2014 | $2,300 | $7,200 +15% |
| 2012 | -- | $6,260 +12.2% |
| 2010 | -- | $5,580 -18.7% |
| 2007 | $1,704 +114.2% | $6,860 |
| 2006 | $796 -3.1% | $6,860 +49.8% |
| 2005 | $821 | $4,580 |
Find assessor info on the county website
Monthly payment
Est. payment
Payment breakdown
Explore the cost of this home by adjusting the details. Changes won't be saved.Climate risks
Neighborhood: 29461
Nearby schools
Schools provided by the listing agent
- Elementary: Berkeley
- Middle: Berkeley
- High: Berkeley
Source: CTMLS. This data may not be complete. We recommend contacting the local school district to confirm school assignments for this home.
- $272,5003 bd2 ba1.3k sqft2049 Robin Wood Blvd, Moncks Corner, SC 29461Off Market

- $291,8003 bd2 ba1.4k sqft2053 Robin Wood Blvd, Moncks Corner, SC 29461Off Market
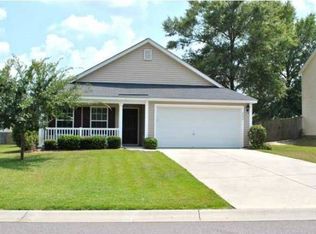
- $279,900-- bd-- ba1.1k sqft1012 Golden Aspen Dr, Moncks Corner, SC 29461Off Market
- $364,200-- bd-- ba2.3k sqft2055 Robin Wood Blvd, Moncks Corner, SC 29461Off Market
Similar homes
- $320,0004 bd3 ba1.6k sqft226 Emerald Isle Dr, Moncks Corner, SC 29461For Sale

 MLS ID #26016932, Yaser Perez. CTMLS
 - $285,0003 bd2 ba1.5k sqft252 High Hill Dr, Moncks Corner, SC 29461For Sale
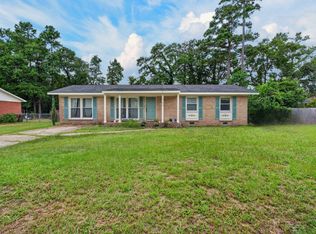 MLS ID #26021540, Kandi Mangual. CTMLS
 - $294,0003 bd2 ba1.2k sqft107 Hill Ct, Moncks Corner, SC 29461For Sale
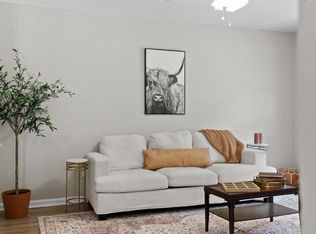 MLS ID #26022804, Ashley Gailey. CTMLS
 - $329,9003 bd2 ba1.4k sqft228 Maywood Dr, Moncks Corner, SC 29461For Sale
 MLS ID #26025545, Thomas Jones. CTMLS
 - $389,9003 bd2 ba1.3k sqft122 Thomas Ln, Moncks Corner, SC 29461For SaleMLS ID #26022773, Morgan Brinson Fann. CTMLS
- $385,0004 bd4 ba2.3k sqft337 Blue Oak Dr, Moncks Corner, SC 29461For SaleMLS ID #26024115, Troy Phillips. CTMLS
- $410,0004 bd3 ba2k sqft111 Hidden Forest Ct, Moncks Corner, SC 29461For SaleMLS ID #26021263, Billy Simons. CTMLS
- $325,0003 bd3 ba1.6k sqft431 Watershed Dr, Goose Creek, SC 29445For SaleMLS ID #26024880, Amanda Gaskins. CTMLS
- $310,0003 bd2 ba1.4k sqft1104 Longpoint Rd, Cross, SC 29436For SaleMLS ID #26018749, Michelle Driggers. CTMLS
- $340,0003 bd3 ba1.8k sqft656 Redbud Ln, Summerville, SC 29486For SaleMLS ID #26024374, Melissa Pugh. CTMLS
- $290,0003 bd3 ba1.7k sqft137 Brookhaven Rd, Summerville, SC 29486For SaleMLS ID #26022592, Arturo Rojas Diaz. CTMLS
- $309,9004 bd3 ba1.6k sqft9021 Greenbriar Dr, Summerville, SC 29485For SaleMLS ID #26024259, James Skelton. CTMLS
- $379,0004 bd3 ba2.2k sqft384 Bering Ln, Summerville, SC 29486For SaleMLS ID #26025180, Kyle Elliot. CTMLS
- $324,9003 bd2 ba1.8k sqft106 Kent Cir, Ladson, SC 29456For SaleMLS ID #26024298, Eleanor Mcpherson. CTMLS
- $320,0003 bd2 ba1.2k sqft110 Kings Ct, Goose Creek, SC 29445For SaleMLS ID #26024058, Matt Johnson. CTMLS
- $365,0004 bd3 ba2k sqft144 Brookhaven Rd, Summerville, SC 29486For SaleMLS ID #26006771, Kyle Elliot. CTMLS
- $325,0004 bd3 ba1.8k sqft308 Catawba Dr, Summerville, SC 29483For SaleMLS ID #26023795, Deb Walters. CTMLS
- $335,0004 bd3 ba2.4k sqft1039 Friartuck Trl, Ladson, SC 29456For SaleMLS ID #26023999, Jenny Panzer. CTMLS
- $345,0003 bd3 ba1.6k sqft163 Ashton Dr, Goose Creek, SC 29445For SaleMLS ID #26026019, Paul Bermingham. CTMLS
- $325,0003 bd2 ba1.4k sqft176 Moon Dance Ln, Summerville, SC 29483For SaleMLS ID #26024717, Crystal Brodie. CTMLS
