Skip main navigation
Off market
  • $649,300

    2051 Saint Albans St, Philadelphia, PA 19146

    2beds
    1,590sqft
    SingleFamily
    Built in 1925
    749 Square Feet Lot
    $649,300 Zestimate®
    $408/sqft
    $2,579 Estimated rent

    Home value

    $649,300

    $610,000 - $695,000

    $2,579/mo

    Zestimate® history
    Loading
    Loading...

    Owner options

    List your home for rent

    $2,579/mo

    Rent Zestimate®

    Find your next renter with Zillow Rental Manager. Plus, with online applications, you can quickly screen prospective tenants – for free.

    Learn more

    $2,579/mo

    Rent Zestimate®

    Refinance and save

    $4,007/mo

    Est. payment

    Refinancing to a lower rate could help reduce your monthly payments and save thousands over the life of the loan.

    See today's rates

    $4,007/mo

    Est. payment

    Explore your selling options

    Work with a Zillow partner agent

    Leverage their expertise and Zillow's premium Showcase listings to get your home seen by more buyers.

    Get started

    List with your own agent

    Get your home in front of millions of buyers by listing it on Zillow.

    Learn how to do it

    Sell it yourself

    Take full control of how buyers see your home on Zillow by listing For Sale by Owner (FSBO).

    List your home

    What's special

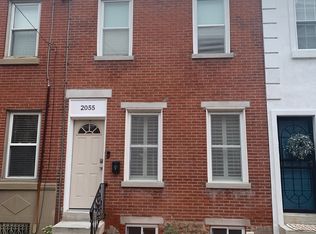
    Completely renovated in 2015, located on a quiet tree-lined street in the heart of Graduate Hospital, this two bedroom, two full bathroom home features hardwood floors throughout, roofdeck, PARKING and a finished basement. First floor open layout with hickory hardwoods, recessed lighting, crown molding, separate living and dining areas, coat closet and custom built-in shelving. The spacious, combined kitchen and dining area is great for entertaining or an intimate dinner party. The kitchen features a large eat-in center island with fantastic cabinet and counter space, white shaker cabinets, quartz countertops, stainless steel appliances, gas cooking and mosaic tiled backsplash. Just past the kitchen is a private parking space or can be used as a patio. Upstairs has an ideal layout with two spacious bedrooms, great closet space, a large bathroom and exposed brick in the hallway. The main bedroom has recessed lighting and a large custom-built walk-in closet. The bathroom features a spacious stall shower with glass doors surround, a double sink vanity, large mirror and the washer and dryer. The second bedroom receives great natural light and has a wall of closets. Continue up to the fantastic private roofdeck with amazing Center City skyline views. The finished basement features a full bathroom and is perfect for a playroom, guest room or home office. There is also a separate area for additional storage. Completely renovated just five years ago, with new electric, plumbing, HVAC, roof, windows, high-end finishes, freshly painted and more! Located just steps from the Chester A. Arthur playground, Fitzwater Street Bagels, Ultimo Coffee, Loco Pez, Sidecar, Los Camaradas and other local favorites. Quick walk to Rittenhouse Square, Center City and easy access to multiple bus lines.

    This property is off market, which means it's not currently listed for sale or rent on Zillow. This may be different from what's available on other websites or public sources.
    Facts & features

    Interior

    Bedrooms & bathrooms
    • Bedrooms: 2
    • Bathrooms: 2
    • Full bathrooms: 2
    Heating
    • Forced air, Gas
    Cooling
    • Central
    Appliances
    • Included: Dishwasher, Dryer, Garbage disposal, Microwave, Range / Oven, Washer
    Features
    • Flooring: Carpet
    Interior area
    • Total interior livable area: 1,590 sqft
    • Finished area below ground: 450

    Property

    Parking
    • Total spaces: 1
    Features
    • Exterior features: Brick
    • Has view: Yes
    • View description: Territorial
    Lot
    • Size: 749 sqft
    Details
    • Parcel number: 301112800
    • Special conditions: Standard

    Construction

    Type & style
    • Home type: SingleFamily
    • Architectural style: Straight Thru
    Materials
    • Roof: Other
    Condition
    • Year built: 1925

    Community & neighborhood

    Location
    • Region: Philadelphia
    • Municipality: PHILADELPHIA

    Other

    Other facts
    • Heating: Forced Air
    • Appliances: Dishwasher, Disposal, Built-in Microwave, Washer/Dryer Stacked, Stainless Steel Appliance(s), Oven/Range - Gas
    • HeatingYN: true
    • CoolingYN: true
    • ConstructionMaterials: Brick
    • StoriesTotal: 2
    • OpenParkingSpaces: 1
    • SpecialListingConditions: Standard
    • ParkingFeatures: Driveway, Private
    • Cooling: Central Air
    • BelowGradeFinishedArea: 450
    • ArchitecturalStyle: Straight Thru
    • MlsStatus: Pending
    • Municipality: PHILADELPHIA
    • StructureType: Interior Row/Townhouse
    • TaxAnnualAmount: 7341.0

    Price history

    DateEventPrice
    2/23/2021Sold$552,500+4.3%$347/sqft
    Source: Berkshire Hathaway HomeServices Fox & Roach #PAPH975994_19146 Report a problem
    1/11/2021Pending sale$529,900$333/sqft
    Source: Bright MLS #PAPH975994 Report a problem
    1/7/2021Listed for sale$529,900+10.4%$333/sqft
    Source: Bright MLS #PAPH975994 Report a problem
    4/14/2016Sold$480,000-4%$302/sqft
    Source: Public Record Report a problem
    3/20/2016Listed for sale$499,900$314/sqft
    Source: Coldwell Banker Preferred - Blue Bell Office #6723431 Report a problem
    3/20/2016Pending sale$499,900$314/sqft
    Source: Coldwell Banker Preferred - Blue Bell Office #6723431 Report a problem
    2/28/2016Price change$499,900-3.7%$314/sqft
    Source: Coldwell Banker Preferred - Blue Bell Office #6723431 Report a problem
    2/18/2016Pending sale$519,000$326/sqft
    Source: Coldwell Banker Preferred - Blue Bell Office #6723431 Report a problem
    1/28/2016Listed for sale$519,000+116.3%$326/sqft
    Source: Coldwell Banker Preferred - Blue Bell Office #6723431 Report a problem
    5/1/2014Sold$240,000+0%$151/sqft
    Source: Public Record Report a problem
    3/14/2014Listed for sale$239,900$151/sqft
    Source: BHHS Fox & Roach-Chestnut Hill #6350989 Report a problem

    Public tax history

    YearProperty taxesTax assessment
    2025$7,840 +7.3%$560,100 +7.3%
    2024$7,307 $522,000
    2023$7,307 +4.4%$522,000
    2022$6,999 --
    2021$6,999 -4.7%--
    2018$7,341 -0.6%--
    2017$7,385 +164.9%--
    2016$2,788 +32.8%--
    2015$2,099 --
    2014$2,099 +72.3%$274,200 +2728%
    2012$1,218 $9,696
    2011-- $9,696
    2010-- $9,696
    2009-- $9,696
    2008-- $9,696
    2007-- $9,696 +7.4%
    2006-- $9,024
    2005-- $9,024
    2004-- $9,024 +10.2%
    2003-- $8,192 +10.8%
    2002-- $7,392 +33.5%
    2000-- $5,536
    1999-- $5,536

    Find assessor info on the county website

    Neighborhood: Graduate Hospital

    Nearby schools

    GreatSchools rating
    Schools provided by the listing agent
    • Elementary: CHESTER A. ARTHUR
    • Middle: CHESTER A. ARTHUR
    • District: THE SCHOOL DISTRICT OF PHILADELPHIA

    Source: The MLS. This data may not be complete. We recommend contacting the local school district to confirm school assignments for this home.

    Get a cash offer in 3 minutes
    Find out how much your home could sell for in as little as 3 minutes with a no-obligation cash offer.
    Estimated market value
    $649,300
    Get a cash offer in 3 minutes
    Find out how much your home could sell for in as little as 3 minutes with a no-obligation cash offer.
    Estimated market value
    $649,300