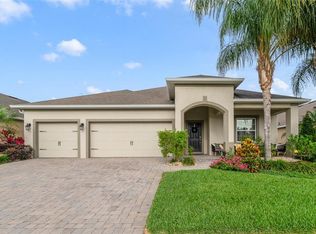
This is a rare find! Fantastic 4-bedroom 4 full bath PLUS UPSTAIRS BONUS ROOM WITH FULL BATH, easily converted to a 5th bedroom as it already has full bath, plus separate office built by Taylor Morrison, in beautiful UPSCALE GATED community. Seller offers $10,000 credit to buyer for closing costs or interest rate buydown. This home welcomes you with huge double door glass entry and large covered front patio and additional large, screened back patio and sits on a nice 65 ft lot and features a 3-car garage, new exterior paint and light fixtures. Almost all rooms have fresh paint. Owner installed a water filter system for high quality water throughout! The beautiful gas cooking kitchen is a chefs delight with gas cook top and exhaust fan, huge countertop with room for large bar chairs. Beautiful spacious stone counters and modern backsplash. The nicely design screened back patio has a cooking station with cabinets and stone counters and custom tile installed throughout. Fully fenced backyard has a nicely designed seating area and has plenty space for your own private pool. This community is just wonderful for families , and offers a new playground with plenty new structures to climb and adjacent dog run and grill stations. Only 1 mile to grocery store and Restaurants and 0.5 mile to school and Childcare Academy. Both major Hospitals are 8 minutes from home. This community is only 20 minutes to Disney and about minutes to the airport.
Sold for $650,000
$650,000
2051 SANDY GARDEN LANE, WINTER GARDEN, FL 34787
4beds
2,860sqft
Single Family Residence
Built in 2014
8,007 Square Feet Lot
$644,800 Zestimate®
$227/sqft
$3,765 Estimated rent
Home value
$644,800
$587,000 - $709,000
$3,765/mo
Zestimate® history
Owner options
List your home for rent
$3,765/mo
Rent Zestimate®
Find your next renter with Zillow Rental Manager. Plus, with online applications, you can quickly screen prospective tenants – for free.
$3,765/mo
Rent Zestimate®
Refinance and save
$4,716/mo
Est. payment
Refinancing to a lower rate could help reduce your monthly payments and save thousands over the life of the loan.
$4,716/mo
Est. payment
Explore your selling options
Work with a Zillow partner agent
Leverage their expertise and Zillow's premium Showcase listings to get your home seen by more buyers.
Get startedList with your own agent
Get your home in front of millions of buyers by listing it on Zillow.
Learn how to do itSell it yourself
Take full control of how buyers see your home on Zillow by listing For Sale by Owner (FSBO).
List your homeWhat's special
Private poolSeparate officeFresh paintStone countersNew exterior paintCustom tileCooking station with cabinets
Zillow last checked:
Listing updated:
Listed by:
Brigitte Knott 407-902-5858,
CHARLES RUTENBERG REALTY ORLANDO 407-622-2122
Bought with:
Sue Webb, 3292676
WATSON REALTY CORP.
Source: Stellar MLS,MLS#: O6316137 Originating MLS: Orlando Regional
Originating MLS: Orlando Regional
Facts & features
Interior
Bedrooms & bathrooms
- Bedrooms: 4
- Bathrooms: 4
- Full bathrooms: 4
Rooms
- Room types: Bonus Room
Primary bedroom
- Features: Walk-In Closet(s)
- Level: First
- Area: 224 Square Feet
- Dimensions: 14x16
Bedroom 2
- Features: Built-in Closet
- Level: First
- Area: 132 Square Feet
- Dimensions: 12x11
Bedroom 3
- Features: Built-in Closet
- Level: First
- Area: 132 Square Feet
- Dimensions: 12x11
Bedroom 4
- Features: Built-in Closet
- Level: First
- Area: 132 Square Feet
- Dimensions: 11x12
Balcony porch lanai
- Features: No Closet
- Level: First
- Area: 144 Square Feet
- Dimensions: 12x12
Bonus room
- Features: Built-in Closet
- Level: Second
- Area: 224 Square Feet
- Dimensions: 16x14
Kitchen
- Level: First
- Area: 196 Square Feet
- Dimensions: 14x14
Living room
- Features: No Closet
- Level: First
- Area: 380 Square Feet
- Dimensions: 20x19
Office
- Features: No Closet
- Level: First
- Area: 132 Square Feet
- Dimensions: 11x12
Heating
- Central, Natural Gas
Cooling
- Central Air, Zoned
Appliances
- Included: Cooktop, Dishwasher, Disposal, Dryer, Electric Water Heater, Exhaust Fan, Gas Water Heater, Range Hood, Refrigerator, Washer, Water Filtration System
- Laundry: Laundry Room
Features
- Cathedral Ceiling(s), Ceiling Fan(s), Eating Space In Kitchen, High Ceilings, Kitchen/Family Room Combo, Primary Bedroom Main Floor, Solid Surface Counters, Stone Counters, Tray Ceiling(s), Vaulted Ceiling(s), Walk-In Closet(s), In-Law Floorplan
- Flooring: Carpet, Tile
- Doors: Outdoor Grill
- Windows: Blinds, Double Pane Windows
- Has fireplace: No
Interior area
- Total structure area: 3,880
- Total interior livable area: 2,860 sqft
Property
Parking
- Total spaces: 3
- Parking features: Garage - Attached
- Attached garage spaces: 3
Features
- Levels: Two
- Stories: 2
- Patio & porch: Covered, Front Porch, Patio, Porch, Rear Porch, Screened
- Exterior features: Irrigation System, Outdoor Grill, Rain Gutters
Lot
- Size: 8,007 Square Feet
Details
- Parcel number: 082327464400510
- Zoning: PUD
- Special conditions: None
Construction
Type & style
- Home type: SingleFamily
- Property subtype: Single Family Residence
Materials
- Block
- Foundation: Slab
- Roof: Shingle
Condition
- New construction: No
- Year built: 2014
Utilities & green energy
- Sewer: Public Sewer
- Water: Public
- Utilities for property: Cable Available, Electricity Connected, Natural Gas Connected, Phone Available, Public, Sewer Connected, Sprinkler Meter, Sprinkler Recycled, Street Lights, Underground Utilities, Water Connected
Community & HOA
Community
- Features: Deed Restrictions, Dog Park, Gated Community - No Guard, Irrigation-Reclaimed Water, Park, Playground, Sidewalks
- Security: Gated Community, Security Fencing/Lighting/Alarms, Smoke Detector(s)
- Pet fee: $0 monthly
- Subdivision: RESERVE/CARRIAGE POINTE PH 1
HOA
- Has HOA: Yes
- Amenities included: Gated, Other, Playground, Trail(s)
- Services included: Maintenance Grounds, Maintenance Repairs, Private Road, Recreational Facilities
- HOA fee: $110 monthly
- HOA name: Lisa Thomas
- HOA phone: 352-243-4595
Location
- Region: Winter Garden
Financial & listing details
- Price per square foot: $227/sqft
- Tax assessed value: $579,397
- Annual tax amount: $4,939
- Date on market: 6/18/2025
- Cumulative days on market: 35 days
- Listing terms: Cash,Conventional,FHA
- Ownership: Fee Simple
- Total actual rent: 0
- Electric utility on property: Yes
- Road surface type: Asphalt
Price history
| Date | Event | Price |
|---|---|---|
| 8/22/2025 | Sold | $650,000-2.8%$227/sqft |
Source:  Stellar MLS #O6316137 Report a problem Stellar MLS #O6316137 Report a problem | ||
| 7/23/2025 | Pending sale | $669,000$234/sqft |
Source: Stellar MLS #O6316137 Report a problem | ||
| 6/18/2025 | Listed for sale | $669,000+73.8%$234/sqft |
Source: Stellar MLS #O6316137 Report a problem | ||
| 12/1/2016 | Listing removed | $384,900$135/sqft |
Source: RE/MAX PROPERTIES SW INC #O5450285 Report a problem | ||
| 12/1/2016 | Pending sale | $384,900+4.7%$135/sqft |
Source: RE/MAX PROPERTIES SW INC #O5450285 Report a problem | ||
| 11/30/2016 | Sold | $367,500-4.5%$128/sqft |
Source: Stellar MLS #O5450285 Report a problem | ||
| 9/28/2016 | Price change | $384,900-1.3%$135/sqft |
Source: RE/MAX PROPERTIES SW INC. #O5450285 Report a problem | ||
| 9/2/2016 | Price change | $389,900-2.5%$136/sqft |
Source: RE/MAX PROPERTIES SW INC. #O5450285 Report a problem | ||
| 6/30/2016 | Listed for sale | $399,900+6.6%$140/sqft |
Source: RE/MAX PROPERTIES SW INC. #O5450285 Report a problem | ||
| 6/2/2014 | Sold | $375,000$131/sqft |
Source: Stellar MLS #O5221745 Report a problem | ||
Public tax history
| Year | Property taxes | Tax assessment |
|---|---|---|
| 2024 | $4,939 +3.7% | $349,476 +3% |
| 2023 | $4,763 +3% | $339,297 +3% |
| 2022 | $4,624 +1.5% | $329,415 +3% |
| 2021 | $4,557 +0.8% | $319,820 +1.4% |
| 2020 | $4,523 +0.9% | $315,404 +2.3% |
| 2019 | $4,481 +0.9% | $308,313 +1.9% |
| 2018 | $4,442 | $302,564 +2.1% |
| 2017 | $4,442 +2.7% | $296,341 +2.6% |
| 2016 | $4,326 -12.7% | $288,744 -7.2% |
| 2015 | $4,955 +362.6% | $311,247 +418.7% |
| 2014 | $1,071 +50.8% | $60,000 +50% |
| 2013 | $710 | $40,000 |
Find assessor info on the county website
Neighborhood: 34787
Nearby homes
- $666,5004 bd3 ba2.7k sqft2057 Sandy Garden Ln, Winter Garden, FL 34787Off Market

- $719,0004 bd4 ba2.7k sqft2045 Sandy Garden Ln, Winter Garden, FL 34787For Sale

- $685,0004 bd3 ba2.7k sqft15375 Sandfield Loop, Winter Garden, FL 34787Sold
- $732,6005 bd4 ba2.8k sqft2063 Sandy Garden Ln, Winter Garden, FL 34787Off Market

- $738,1005 bd4 ba3.1k sqft15381 Sandfield Loop, Winter Garden, FL 34787Off Market
- $756,1004 bd3 ba3.1k sqft2039 Sandy Garden Ln, Winter Garden, FL 34787Off Market
- $686,0004 bd3 ba2.6k sqft15369 Sandfield Loop, Winter Garden, FL 34787Off Market
- $616,7004 bd3 ba2.5k sqft15387 Sandfield Loop, Winter Garden, FL 34787Off Market
Nearby schools
GreatSchools rating
- 10/10Hamlin Elementary SchoolGrades: K-5Distance: 3.1 mi
- 9/10Hamlin Middle SchoolGrades: 6-8Distance: 3 mi
- 7/10West Orange High SchoolGrades: 9-12Distance: 4.4 mi
Get a cash offer in 3 minutes
Find out how much your home could sell for in as little as 3 minutes with a no-obligation cash offer.
Estimated market value
$644,800
Get a cash offer in 3 minutes
Find out how much your home could sell for in as little as 3 minutes with a no-obligation cash offer.
Estimated market value
$644,800
- Florida
- Orange County
- Winter Garden
- 34787
- 2051 SANDY GARDEN LANE
Nearby cities
Nearby neighborhoods
Nearby zip codes
Other Winter Garden Topics
