Enjoy year-round waterfront living on all-sports Scott Lake. (“Scott Lake is a private, all-sports lake with no public boat launch.” This lakefront home offers stunning panoramic waterfront views,sandy beach, and direct access to boating, swimming, fishing, and endless outdoor recreation. Inside you will find quality granite countertops, polished porcelain tile flooring, distinctive moldings, dramatically high ceilings, and premium windows that showcase the spectacular lake settings, with plenty of space between neighbors. Finished living space is augmented by ~2,000 sq. ft. partially-finished walk-out basement and 300 sq. ft. bonus room available over the garage. (construction is required) waiting for you to to purpose and style. Four-car garage with Epoxy flooring provides ample room for vehicles, boats, and storage. Recent updates include new roof and garage doors. Wake up and walk out on your deck to enjoy the lake view of your waterfront home.
Pending
$1,149,000
2051 Scott Lake Rd, Waterford, MI 48328
4beds
3,985sqft
Single Family Residence
Built in 2003
0.7 Acres Lot
$1,102,800 Zestimate®
$288/sqft
$16/mo HOA
What's special
- 56 days
- 297
- 5
Zillow last checked:
Listing updated:
Listed by:
Russell J Bayne III 248-877-9612,
Liberty Way Realty 248-845-2669
Source: Realcomp II,MLS#: 20261046672
Facts & features
Interior
Bedrooms & bathrooms
- Bedrooms: 4
- Bathrooms: 4
- Full bathrooms: 3
- 1/2 bathrooms: 1
Bedroom
- Level: Entry
- Area: 315
- Dimensions: 21 X 15
Bedroom
- Level: Second
- Area: 169
- Dimensions: 13 X 13
Bedroom
- Level: Second
- Area: 168
- Dimensions: 14 X 12
Bedroom
- Level: Second
- Area: 256
- Dimensions: 16 X 16
Primary bathroom
- Level: Entry
- Area: 240
- Dimensions: 15 X 16
Other
- Level: Second
Other
- Level: Entry
Other
- Level: Entry
Dining room
- Level: Entry
- Area: 504
- Dimensions: 24 X 21
Family room
- Level: Entry
- Area: 567
- Dimensions: 27 X 21
Kitchen
- Level: Entry
- Area: 361
- Dimensions: 19 X 19
Laundry
- Level: Entry
- Area: 70
- Dimensions: 10 X 7
Other
- Level: Entry
- Area: 180
- Dimensions: 15 X 12
Heating
- Forced Air, Natural Gas
Cooling
- Central Air
Appliances
- Included: Built In Electric Oven, Dishwasher, Disposal, Double Oven, Dryer, Exhaust Fan, Gas Cooktop, Humidifier, Ice Maker, Microwave, Self Cleaning Oven, Vented Exhaust Fan, Washer
- Laundry: Gas Dryer Hookup, Laundry Room, Washer Hookup
Features
- Central Vacuum
- Basement: Partially Finished,Walk Out Access
- Has fireplace: No
Interior area
- Total interior livable area: 3,985 sqft
- Finished area above ground: 2,785
- Finished area below ground: 1,200
Video & virtual tour
Property
Parking
- Total spaces: 4
- Parking features: Four Car Garage, Attached, Garage Faces Front, Oversized, Side Entrance
- Attached garage spaces: 4
Features
- Levels: Two
- Stories: 2
- Entry location: GroundLevelwSteps
- Patio & porch: Deck, Patio
- Exterior features: Barbecue, Gutter Guard System
- Pool features: None
- On waterfront: Yes
- Waterfront features: All Sports Lake, Lake Front, Waterfront
- Body of water: Scott Lake
Lot
- Size: 0.7 Acres
- Dimensions: 85 x 237 x 215 x 47
Details
- Parcel number: 1314426027
- Special conditions: Short Sale No,Standard
- Other equipment: Dehumidifier
Construction
Type & style
- Home type: SingleFamily
- Architectural style: Contemporary
- Property subtype: Single Family Residence
Materials
- Brick, Vinyl Siding
- Foundation: Basement, Poured, Sump Pump
- Roof: Asphalt
Condition
- New construction: No
- Year built: 2003
Utilities & green energy
- Electric: Volts 220, Circuit Breakers
- Sewer: Public Sewer
- Water: Public
Community & HOA
HOA
- Has HOA: Yes
- HOA fee: $195 annually
Location
- Region: Waterford
Financial & listing details
- Price per square foot: $288/sqft
- Tax assessed value: $249,120
- Annual tax amount: $9,615
- Date on market: 7/10/2026
- Cumulative days on market: 57 days
- Listing agreement: Exclusive Right To Sell
- Listing terms: Cash,Conventional
Estimated market value
$1,102,800
$1.05M - $1.16M
$4,851/mo
Price history
| Date | Event | Price |
|---|---|---|
| 8/17/2026 | Pending sale | $1,149,000$288/sqft |
Source:  Realcomp II #20261046672 Report a problem Realcomp II #20261046672 Report a problem | ||
| 7/10/2026 | Listed for sale | $1,149,000+596.4%$288/sqft |
Source: Realcomp II #20261046672 Report a problem | ||
| 10/9/2002 | Sold | $165,000$41/sqft |
Source: Public Record Report a problem | ||
Public tax history
| Year | Property taxes | Tax assessment |
|---|---|---|
| 2025 | $9,022 +5.6% | $550,430 +9.1% |
| 2024 | $8,542 +5% | $504,670 +8.2% |
| 2023 | $8,135 +6.3% | $466,250 +13% |
| 2022 | $7,650 +0.4% | $412,630 +13.3% |
| 2021 | $7,620 | $364,100 -7.4% |
| 2020 | -- | $393,390 +1% |
| 2019 | $15,065 +120.2% | $389,650 +18.7% |
| 2018 | $6,841 | $328,290 |
| 2017 | -- | $328,290 +1.9% |
| 2016 | -- | $322,040 +11.7% |
| 2015 | -- | $288,410 +31.9% |
| 2014 | -- | $218,640 +19.8% |
| 2011 | -- | $182,440 -12.9% |
| 2010 | $6,876 -12.7% | $209,520 -20.9% |
| 2009 | $7,877 | $264,970 |
Find assessor info on the county website
Monthly payment
Est. payment
Payment breakdown
Explore the cost of this home by adjusting the details. Changes won't be saved.Climate risks
Neighborhood: 48328
Similar homes
- $769,5004 bd3 ba3.2k sqft3233 Shawnee Ln, Waterford, MI 48329For Sale
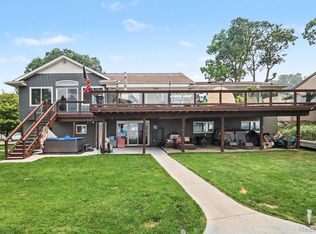
 MLS ID #20261070517, Paul R Smith, Summit Realty Solutions. Realcomp II
 - $1,199,0004 bd4 ba4.2k sqft275 Pine Ridge Dr, Bloomfield Hills, MI 48304For Sale
 MLS ID #20261025345, Shawn Pratt, Community Choice Realty Inc. Realcomp II
 - $1,100,0004 bd4 ba5.5k sqft1887 Harvest Ln, Bloomfield Hills, MI 48302For Sale
 MLS ID #20261060157, Rashad Elabed, JNA Real Estate. Realcomp II
 - $642,9974 bd4 ba5.9k sqft289 Madeleine Ln, Waterford, MI 48328For Sale By Owner
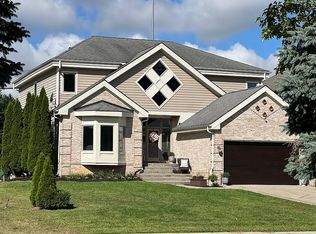
- $1,052,0005 bd4 ba5k sqft2480 S Baldwin Rd, Lake Orion, MI 48360For SaleMLS ID #20261048154, Thomas E Goebel, Tepee Realty. Realcomp II
- $1,195,0005 bd5 ba5.9k sqft1715 Hamilton Dr, Bloomfield Hills, MI 48302For SaleMLS ID #20261058593, Scott Fader, Joseph Walter Realty, LLC. Realcomp II
- $979,0004 bd3 ba2.7k sqft3858 Island Park Dr, Waterford, MI 48329For SaleMLS ID #20261060594, Tarita Boone, Real Estate by Rita. Realcomp II
- $1,065,0004 bd4 ba4.2k sqft3410 Benstein Rd, Commerce Township, MI 48382For SaleMLS ID #20261051777, Susan Wojtaszek, Coldwell Banker Professionals-Birm. Realcomp II
- $1,190,0004 bd5 ba5.3k sqft4502 Forest Edge Ln, West Bloomfield, MI 48323For SaleMLS ID #20261049977, Amy Kaplansky, Howard Hanna Birmingham. Realcomp II
- $675,0004 bd3 ba2.4k sqft3379 Wormer Dr, Waterford, MI 48329For SaleMLS ID #20261043902, Steve Koleno, Beycome Brokerage Realty LLC. Realcomp II
- $1,200,0004 bd5 ba3.4k sqft10890 Hillway Dr, White Lake, MI 48386For SaleMLS ID #20261053935, Sid T Jamil, House Of May. Realcomp II
- $1,015,0004 bd5 ba4k sqft4831 Goodison Place Dr, Rochester, MI 48306For SaleMLS ID #20261056420, Jeanne F Mecca, England Real Estate Company. Realcomp II
- $600,0004 bd3 ba3.5k sqft2115 Aldwin Dr, West Bloomfield, MI 48324For SaleMLS ID #20261051108, James J Toma, Brookstone, Realtors LLC. Realcomp II
- $775,0006 bd6 ba5.1k sqft28690 Wintergreen Ct, Farmington Hills, MI 48331For SaleMLS ID #20261070681, Diane Remer, KW Professionals. Realcomp II
- $699,9994 bd3 ba2.2k sqft7436 Oak Bay Dr, White Lake, MI 48383For Sale
 MLS ID #26047073, Jay Harrison, Keller Williams Ann Arbor Mrkt. MichRIC
 - $710,0004 bd4 ba5.4k sqft5874 Orchard Woods Dr, West Bloomfield, MI 48324For SaleMLS ID #20261051554, Lashawn Peterson, EXP Realty Main. Realcomp II
- $799,0004 bd4 ba4.8k sqft6621 Glenshaw Ct, West Bloomfield, MI 48322For SaleMLS ID #20261054371, Bianca Reed, Community Choice Realty Inc. Realcomp II
- $749,0002 bd3 ba2.8k sqft4845 Bryn Mawr Dr, Bloomfield Hills, MI 48301For SaleMLS ID #20261070384, Katherine E Broock, Max Broock, REALTORS®-Birmingham. Realcomp II
- $1,095,0005 bd5 ba2.9k sqft3831 Woodland Dr, Highland, MI 48356For SaleMLS ID #20261043297, Dana Shook, HomePointe Realty LLC. Realcomp II
