Skip main navigation
Sold for $785,000
  • Tax assessed value
    $785,000

    2051 Scott St APT 401, San Francisco, CA 94115

    2beds
    750sqft
    Condominium
    Built in ----
    -- sqft lot
    $871,700 Zestimate®
    $1,047/sqft
    $5,353 Estimated rent

    Home value

    $871,700

    $802,000 - $950,000

    $5,353/mo

    Zestimate® history
    Loading
    Loading...

    Owner options

    List your home for rent

    $5,353/mo

    Rent Zestimate®

    Find your next renter with Zillow Rental Manager. Plus, with online applications, you can quickly screen prospective tenants – for free.

    Learn more

    $5,353/mo

    Rent Zestimate®

    Refinance and save

    $5,511/mo

    Est. payment

    Refinancing to a lower rate could help reduce your monthly payments and save thousands over the life of the loan.

    See today's rates

    $5,511/mo

    Est. payment

    Explore your selling options

    Work with a Zillow partner agent

    Leverage their expertise and Zillow's premium Showcase listings to get your home seen by more buyers.

    Get started

    List with your own agent

    Get your home in front of millions of buyers by listing it on Zillow.

    Learn how to do it

    Sell it yourself

    Take full control of how buyers see your home on Zillow by listing For Sale by Owner (FSBO).

    List your home

    What's special

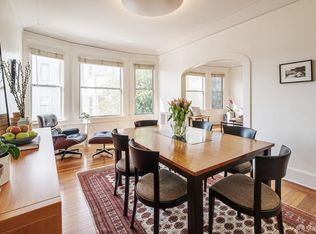
    Classic Pacific Heights penthouse with lovely outlooks! This bright and sunny condominium, perched on the top floor of the building, features eastern outlooks and with beautiful Edwardian details including moldings and bordered hardwood floors. The primary bedroom is east facing with a lovely bay window. The light-filled living room window bay showcases a peek of the downtown skyline, and another window presents Sutro Tower and Twin Peaks. The second bedroom is a good size and both bedrooms are served by an attractive bathroom with shower over tub. The well-appointed kitchen is bright and south-facing and is equipped with a gas range and dishwasher. There is a common yard for the building, shared laundry, a stately lobby with intercom, and occasional rotational parking in the garage. Fantastic Pacific Heights location, a few blocks from the shops and restaurants on Fillmore Street and Mollie Stone's grocery, and just up the street from Alta Plaza Park. Dues include heat. Other owners have installed washer/dryer in-unit.

    Zillow last checked:

    Listing updated:

    Listed by:

    Nina Hatvany DRE #01152226 415-710-6462,

    Compass 415-345-3000,

    Vanessa Kitchen DRE #02016667 415-407-5668,

    Compass

    Bought with:

    Brent Walsh

    Compass

    Source: SFAR,MLS#: 424038360MLS LogoOriginating MLS: San Francisco Association of REALTORS

    Facts & features

    Interior

    Bedrooms & bathrooms
    • Bedrooms: 2
    • Bathrooms: 1
    • Full bathrooms: 1
    Primary bedroom
    • Area: 0
    • Dimensions: 0 x 0
    Bedroom 1
    • Area: 0
    • Dimensions: 0 x 0
    Bedroom 2
    • Area: 0
    • Dimensions: 0 x 0
    Bedroom 3
    • Area: 0
    • Dimensions: 0 x 0
    Bedroom 4
    • Area: 0
    • Dimensions: 0 x 0
    Bathroom
    • Features: Tub w/Shower Over
    Dining room
    • Area: 0
    • Dimensions: 0 x 0
    Family room
    • Area: 0
    • Dimensions: 0 x 0
    Kitchen
    • Features: Tile Counters
    • Area: 0
    • Dimensions: 0 x 0
    Living room
    • Area: 0
    • Dimensions: 0 x 0
    Heating
    • Steam
    Appliances
    • Included: Free-Standing Gas Range, Range Hood
    • Laundry: In Garage
    Features
    • Flooring: Linoleum, Wood
    • Windows: Bay Window(s)
    • Has fireplace: No
    • Common walls with other units/homes: No One Above
    Interior area
    • Total structure area: 750
    • Total interior livable area: 750 sqft

    Property

    Parking
    • Total spaces: 1
    • Parking features: Rotational, See Remarks, Independent, Other
    Features
    • Levels: One
    • Stories: 3
    • Entry location: Unit Below
    • Exterior features: Built-in Barbecue
    • Fencing: Back Yard
    • Has view: Yes
    • View description: City Lights
    Lot
    • Size: 5,250 Square Feet
    • Features: Landscaped
    Details
    • Parcel number: 1026038
    • Special conditions: Standard

    Construction

    Type & style
    • Home type: Condo
    • Architectural style: Edwardian
    • Property subtype: Condominium
    • Attached to another structure: Yes
    Condition
    • Updated/Remodeled
    • New construction: No

    Utilities & green energy

    • Sewer: Public Sewer
    • Water: Public

    Community & HOA

    HOA
    • Has HOA: Yes
    • Amenities included: Barbecue, Laundry Free, Other
    • Services included: Heat, Insurance, Sewer, Trash, Water
    • HOA fee: $450 monthly
    • HOA name: Scott Arms condominium association
    Location
    • Region: San Francisco
    • Elevation: 0

    Financial & listing details

    • Price per square foot: $1,047/sqft
    • Tax assessed value: $785,000
    • Annual tax amount: $10,153
    • Price range: $785K - $785K
    • Date on market: 6/21/2024
    • Cumulative days on market: 67 days
    • Total actual rent: 0

    Price history

    DateEventPrice
    8/2/2024Sold$785,000-1.3%$1,047/sqft
    Source: SFAR #424038360 Report a problem
    7/3/2024Pending sale$795,000$1,060/sqft
    Source: SFAR #424038360 Report a problem
    6/21/2024Price change$795,000-0.6%$1,060/sqft
    Source: SFAR #424038360 Report a problem
    4/21/2024Price change$800,000-3.6%$1,067/sqft
    Source: SFAR #424017648 Report a problem
    4/8/2024Listed for sale$830,000+36.1%$1,107/sqft
    Source: SFAR #424017648 Report a problem
    1/10/2012Sold$610,000+10.9%$813/sqft
    Source: SFAR #391952 Report a problem
    12/3/2011Listed for sale$550,000+120%$733/sqft
    Source: Coldwell Banker Residential Brokerage - San Francisco Van Ness (TRI) #391952 Report a problem
    5/23/1997Sold$250,000+38.1%$333/sqft
    Source: Public Record Report a problem
    1/23/1996Sold$181,000$241/sqft
    Source: Public Record Report a problem

    Public tax history

    YearProperty taxesTax assessment
    2025$10,153 +5.3%$785,000 +4.5%
    2024$9,646 +1.8%$751,160 +2%
    2023$9,479 +2.1%$736,432 +2%
    2022$9,285 +2.8%$721,994 +2%
    2021$9,036 -0.6%$707,838 +1%
    2020$9,087 +3.5%$700,580 +2%
    2019$8,778 +3.5%$686,844 +2%
    2018$8,483 +4.9%$673,378 +2%
    2017$8,084 +1.9%$660,176 +2%
    2016$7,937 +1.3%$647,232 +1.5%
    2015$7,837 +2.7%$637,510 +2%
    2014$7,631 $625,024 +0.5%
    2013-- $622,200 +91.9%
    2012-- $324,159 +2%
    2011-- $317,804 +0.8%
    2010-- $315,429 -0.2%
    2009-- $316,179 +2%
    2008-- $309,981 +2%
    2007-- $303,904 +2%
    2006-- $297,946 +2%
    2005-- $292,105 +3.9%
    2003-- $281,130 +2%
    2002-- $275,619 +2%
    2001-- $270,216 +2%
    2000-- $264,918
    Find assessor info on the county website

    Neighborhood: Pacific Heights

    Nearby schools

    GreatSchools rating
    Get a cash offer in 3 minutes
    Find out how much your home could sell for in as little as 3 minutes with a no-obligation cash offer.
    Estimated market value
    $871,700
    Get a cash offer in 3 minutes
    Find out how much your home could sell for in as little as 3 minutes with a no-obligation cash offer.
    Estimated market value
    $871,700